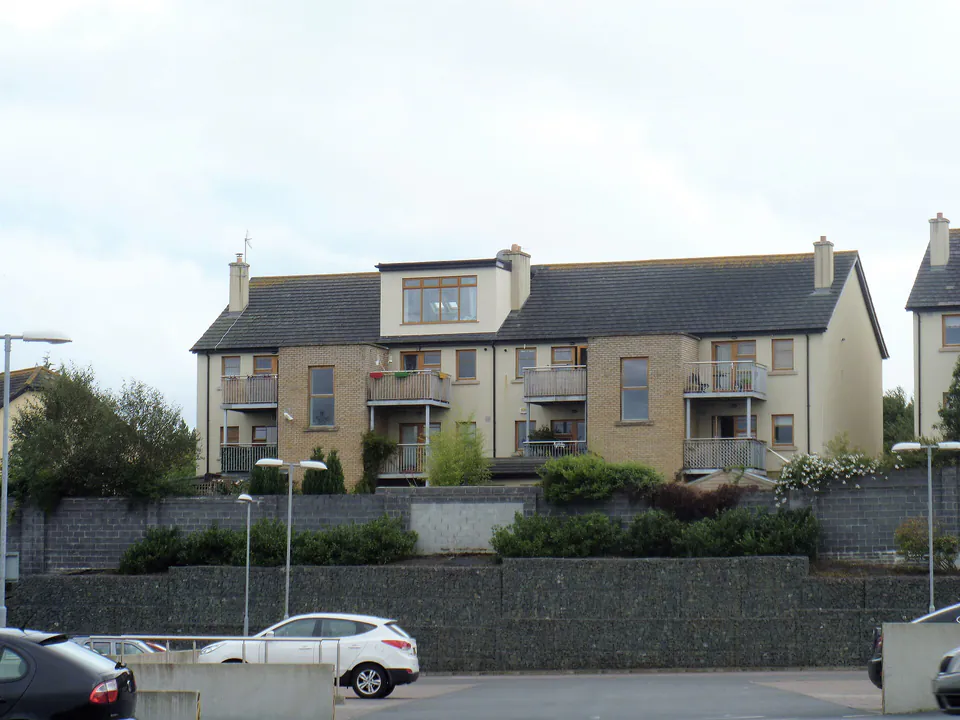
Dormer
Dormer Loft Conversions
Push part of the roof slope outwards for upright walls and standing room. Covers rear dormers, L-shaped dormers and dormer bungalows.
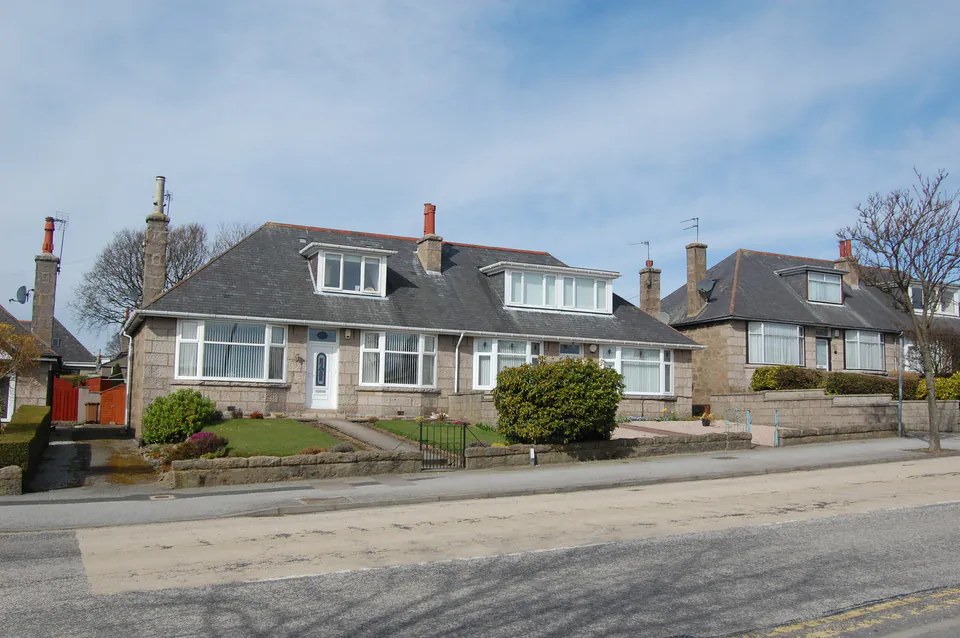
Bungalows and dormers
How a bungalow loft conversion works, why the stair is the first design question, and what Scotland's dormer rules mean for the front and back slopes.
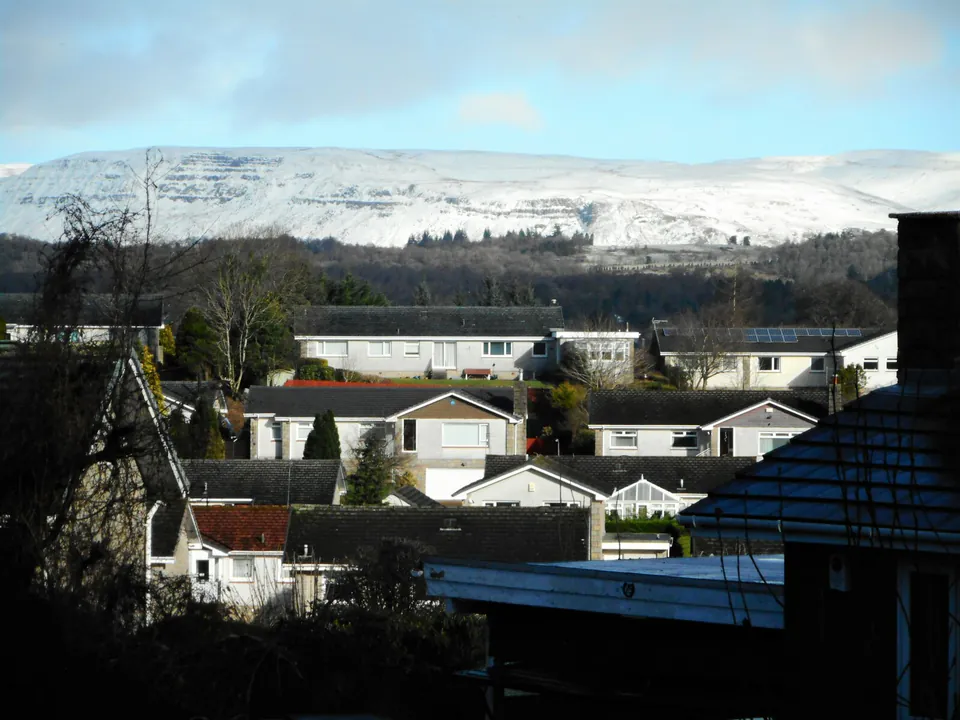
Bungalows are a familiar sight across Scotland, from the edges of Glasgow to the towns around it. Many have a pitched roof stretching over the whole footprint of the house, and under it a loft that's often far bigger than people expect. Converting that space can give a bungalow one or two bedrooms and a shower room upstairs without building out into the garden.
This page explains how bungalow loft conversions usually work, what a dormer bungalow is, and how Scotland's rules apply. Whether you live in Bearsden, Newton Mearns, East Kilbride or anywhere else, the questions are the same: is there enough height, where does the stair go, and which slopes can take a dormer?
A dormer bungalow is a bungalow with rooms in the roof lit by dormer windows. Some were built that way, with the upstairs part of the original design. Others started as single-storey houses and had dormers added later when the loft was converted. Either way, the idea is the same: dormers push out from the roof slopes so the rooms upstairs have upright walls and enough headroom to stand.
A bungalow loft conversion doesn't always need dormers. If the roof is steep and tall, rooflights alone may be enough for a smaller room. But on most bungalows dormer loft conversions are what turn a cramped attic into a proper upper floor.
Height is the first practical question. Measure from the top of the ceiling joists to the underside of the ridge at the highest point of the loft. The more height there is, the more of the floor you can use. A steep roof gives more to work with than a shallow one, and a loft conversion company can tell you quickly whether your roof has enough.
The roof's structure matters too. MyJobQuote's Glasgow cost page notes that a truss roof, with its web of timbers filling the loft, needs more time, labour and materials to convert than a traditional cut roof. Many older bungalows have cut roofs, and many newer ones have trusses. Look in the loft and you'll usually see which you have.
In a two-storey house the new stair usually rises over the existing one. A bungalow has no stairwell, so the stair has to take space from a room on the ground floor: a hall, a box room, part of a bedroom or the end of a living room. That decision shapes the whole layout, so settle it early.
A good position lands the stair near the middle of the loft, where the headroom is greatest, and leaves the ground floor still working well. It may mean losing a small room downstairs to gain two upstairs. The building warrant drawings will also show how people would get out safely in a fire, which can influence where the stair and the upstairs rooms go.
If the bungalow has a central hall, that's often the natural place to look first, because a stair there can reach the middle of the loft without cutting a bedroom in half. Where there's no hall to spare, a company may suggest rearranging two small rooms downstairs to make space.
Class 1D of Scotland's permitted development order allows some roof enlargements, including dormers, without a planning application. But it doesn't apply on a roof plane forming the principal or side elevation where that elevation fronts a road. For most bungalows the front slope faces the street, so a front dormer will normally need planning permission.
A rear dormer may be permitted development, but only within every limit: on a roof plane at least 10 metres from the boundary it faces, no wider than half the roof plane at the eaves, no part within 0.3 metres of the roof's edge, no higher than the existing house, and not in a conservation area. Large dormers running most of the length of a bungalow roof go beyond the half-width limit, so they need a planning application.
None of that stops a bungalow conversion. It means many dormer bungalow projects go through planning, which is a normal part of the process. The dormers and permitted development resource explains each limit in more detail.
Many bungalows have hipped roofs, sloping in on every side. That shrinks the usable loft, because the ends slope away. A hip to gable conversion can square off one or both ends to make a longer loft, and is often combined with a rear dormer. It's a bigger change to the shape of the house, so check the planning position with your council early.
Every bungalow loft conversion needs a building warrant. mygov.scot lists converting a loft into a room and changing roofs among the work that needs one, and it's an offence to start without one when you need it. When the work is done, a completion certificate goes to the council, which accepts it if satisfied the work complies. The building warrant resource covers the process step by step.
Because a bungalow's living space is all on one floor, the work happens right above you. Dormers and roof work mean scaffolding and some exposure to the weather while the roof is open, and the stair opening brings dust and noise into the house. Ask any company you speak to how it phases the work and protects the rooms below. Some households plan to be away for the noisiest stretch.
How many rooms do you want upstairs, and what will they be? Two bedrooms, a bedroom and a study, or one large room with a shower room each lead to a different layout and a different size of dormer.
Does a bathroom or shower room need to go up there? It's usually simpler when it sits above the existing bathroom or kitchen, where the pipes already run. Say so early, because it affects where the dormers go.
What will you lose downstairs? The stair takes floor space, and that space has to come from somewhere. Decide which room you can give up before you fall in love with a layout upstairs.
Is the house in a conservation area, or are there conditions in the title deeds? Either can change what's possible on the outside, so find out before drawings are done.
MyJobQuote doesn't give a separate bungalow figure, but its Glasgow cost page puts the average loft conversion in Glasgow at around £42,000 (updated 09/10/26), and its UK page gives a typical Scotland range of £1,300 to £1,900 per m² (updated 21/10/26). These are its estimates, not prices from this website. A bungalow with a big footprint and long dormers on both slopes will cost more than a small conversion with rooflights. The loft conversion cost in Glasgow resource explains what moves the figure.
The conversions most often used on bungalows.
Push part of the roof slope outwards for upright walls and standing room. Covers rear dormers, L-shaped dormers and dormer bungalows.
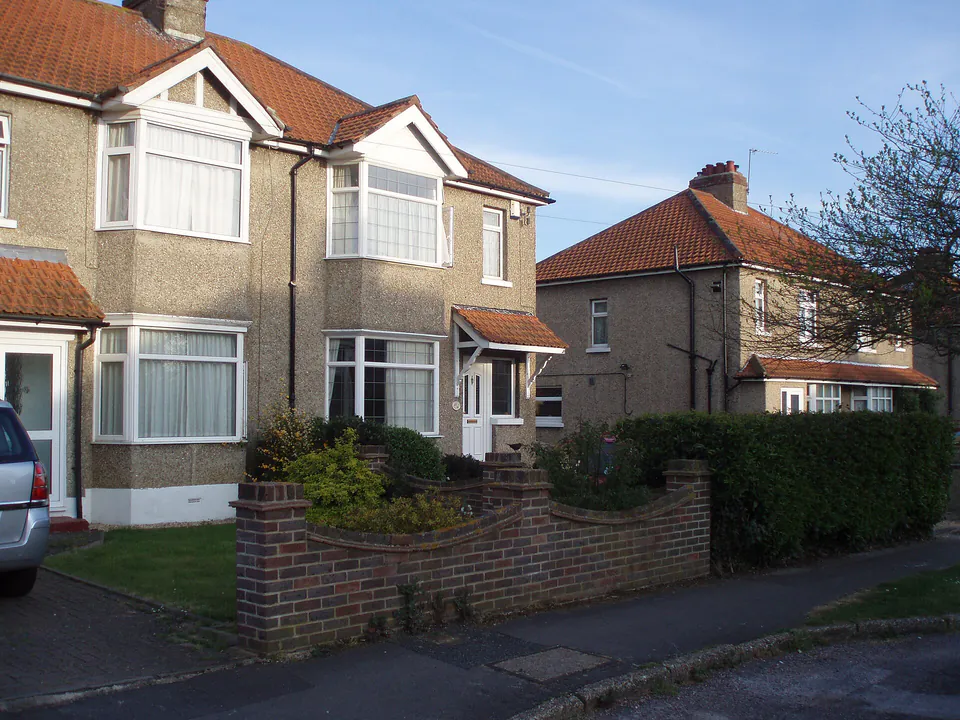
Rebuild the sloping end of a hipped roof as an upright gable wall, so the loft runs the full width of the house.
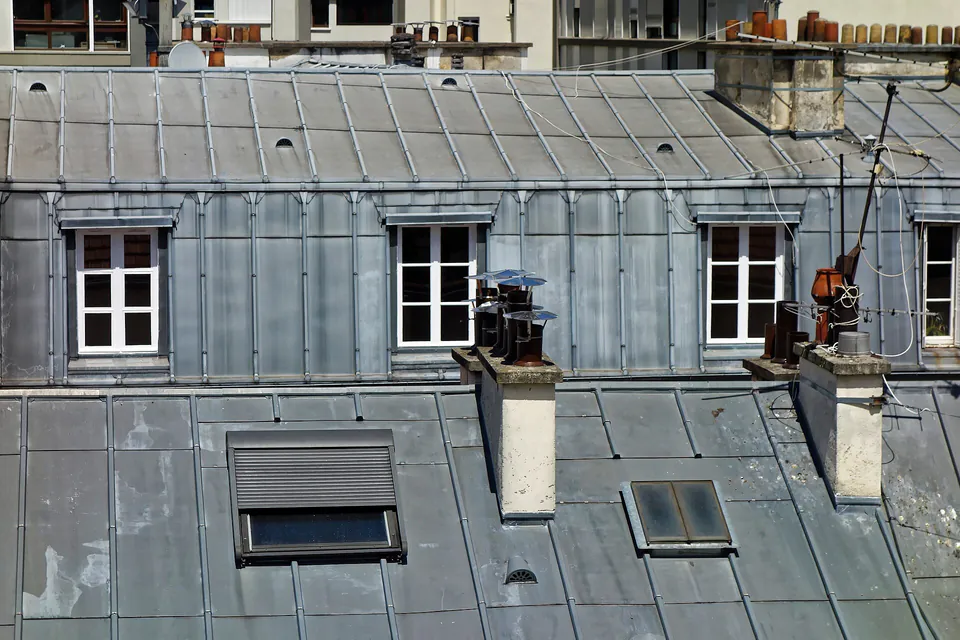
Keep the roof shape as it is and set rooflights into the slope. Suits lofts that already have enough height to stand up in.
More plain-English resources on planning a loft conversion in Scotland.
Do you need a building warrant for a loft conversion in Scotland? What mygov.scot says, how the process runs and why the completion certificate matters.
What does a loft conversion cost in Glasgow? MyJobQuote's dated estimates for Glasgow, Scotland and the UK, what moves the price and other costs to plan for.
When can a dormer go ahead without a planning application in Scotland? Class 1D permitted development, its limits and when to check with your council.
We accept loft conversion enquiries from Glasgow and nearby towns, including Paisley, East Kilbride, Hamilton, Bishopbriggs, Bearsden, Newton Mearns and Rutherglen. Building rules vary by council, so mention yours in your enquiry.
Towns We Cover
Tell us about the bungalow, the roof shape and how many rooms you'd like upstairs.
Quick Quote Online