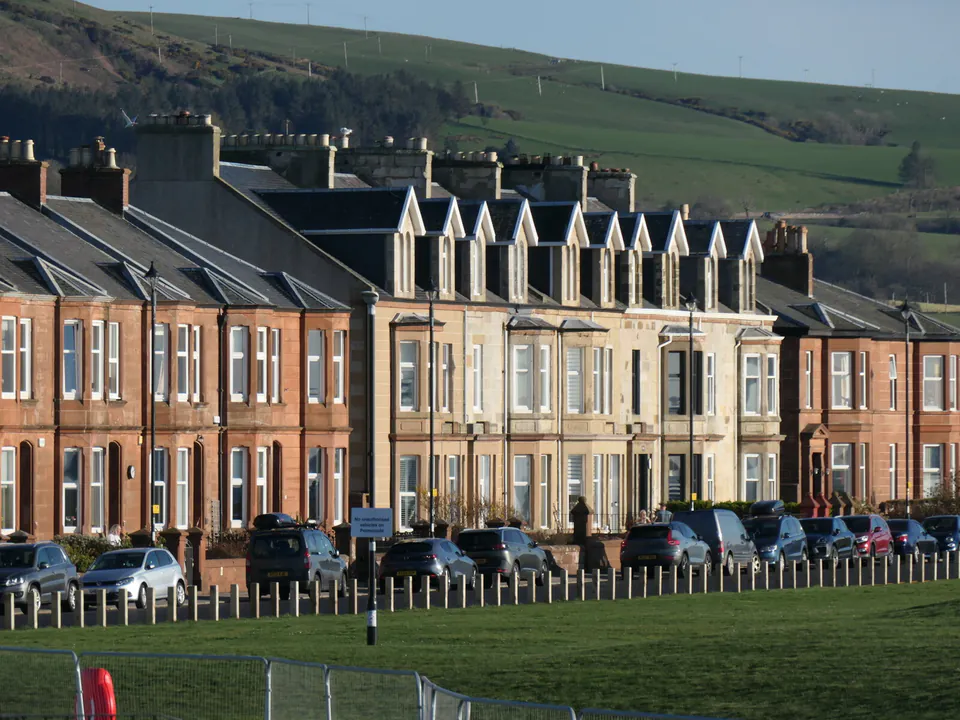
Dormer
Dormer Loft Conversions
Push part of the roof slope outwards for upright walls and standing room. Covers rear dormers, L-shaped dormers and dormer bungalows.
Scottish planning rules
Scotland's permitted development rules for dormers, what each limit means on a real house, and when you'll need a planning application after all.
Permitted development means work you can carry out without applying for planning permission, because a national order already grants it, provided every condition is met. In Scotland that order is the Town and Country Planning (General Permitted Development) (Scotland) Order, and the class that matters for dormers is Class 1D, added to the Order by an amendment and explained in the Scottish Government's current householder permitted development circular.
This page sets out what Class 1D says and what it tends to mean on real houses around Glasgow. The Order has been amended over time, so read the current revised text and check with your council's planning department before you rely on it. The circular itself says that all of the limitations and conditions that apply to a class must be met in full.
Class 1D permits any enlargement of a dwellinghouse by way of an addition or alteration to its roof. A dormer loft conversion is the classic example. The legislation defines enlargement as any development that increases the internal volume of the original house, so the class is about adding space within or above the roof, not small changes to the roof's surface.
Note the word dwellinghouse. The circular says there are no Class 1D rights for flats, and none for houses created by converting agricultural or forestry buildings under certain other classes. If you own a flat, Class 1D doesn't help you. Class 1D isn't the only class that touches a house, but it's the one that decides most dormer questions.
Development isn't permitted under Class 1D if any of these apply. First, it would be on a roof plane forming part of the principal elevation or side elevation where that elevation fronts a road. Second, it would be on a roof plane within 10 metres of the boundary of the house's curtilage that the roof plane fronts. Third, it would make the house higher than its existing highest point, ignoring any chimney.
Fourth, its width would exceed half the total width of the roof plane, measured at the eaves line. Fifth, any part of it would be within 0.3 metres of any edge of the roof plane. Sixth, it would be within a conservation area. The Order measures from the outside of the building, and heights from ground level.
The road rule is why most permitted development dormers go on the back. The principal elevation is the main face of the original house, usually the front, and the side elevation links the front and back. If either faces a road, a dormer on that roof plane needs a planning application. On a corner plot, where the side of the house runs along a street, that can rule out a side dormer too.
The 10 metre rule catches many smaller gardens. A rear dormer must sit on a roof plane at least 10 metres from the boundary that the plane faces, which the circular explains is about visual impact and overlooking. If your back garden is shorter than that, measure carefully before assuming a rear dormer is permitted development.
The half-width and 0.3 metre rules control the size. A dormer can take up no more than half the width of its roof plane at the eaves, and must stay clear of the ridge, the eaves and the side edges. That rules out the full-width box dormers you sometimes see, and it's why a large L-shaped dormer or a dormer bungalow with long dormers on both slopes will often need a planning application.
There are no Class 1D rights in a conservation area. Glasgow has many, from the city centre to Victorian residential suburbs, and the towns around it have their own. The circular says planning authorities can confirm whether a property is in one, so ask your council if you're not sure. The same circular says listed building consent is required if the work affects the character of a listed building, and points to Historic Environment Scotland for information on listed buildings.
Not every roof change is an enlargement. The circular describes Class 2B, which covers alterations to the outside of a house that protrude no more than 1 metre from the outer surface of a wall or roof plane, with any new roof covering to be as similar in appearance to the existing as reasonably practicable. Class 2B doesn't apply in conservation areas. The circular doesn't single out rooflights, so if a rooflight conversion is your plan, confirm the position with your council.
Permitted development only answers the planning question. The circular is clear that even if you don't need to apply for planning permission, other approvals may be needed. For a loft conversion the big one is the building warrant: mygov.scot lists converting a loft into a room and changing roofs among the work that needs one. The building warrant resource explains the process.
The circular also mentions legal title. Title conditions in your deeds can restrict what you build, whatever planning law allows, and it suggests a solicitor or planning consultant can help. It adds that past planning permissions for your house may carry conditions, so check the planning history too.
Missing one limit doesn't mean you can't build a dormer. It means you apply for planning permission, and the council judges the design on its merits. A front dormer, a dormer in a conservation area or a dormer wider than half the roof is often still possible with permission, particularly if it suits the street.
If you're unsure whether a dormer is permitted development, ask your council before work starts. The circular also suggests checking with your planning authority whenever you're unsure about other consents.
A planning application isn't a sign of failure. It gives the council the chance to look at the design properly, and it means the dormer you build is the one that suits the house, not just the one that squeezes under a limit.
Find out whether your house is in a conservation area or is listed: if either applies, Class 1D is off the table. Check whether your home is a flat, or a house created by a change of use under the classes the circular names. Look at which roof planes face a road, remembering the side of a house on a corner plot.
Then measure. Take the width of the roof plane at the eaves and halve it: that's the widest a permitted development dormer can be. Allow 0.3 metres clear of every edge of that roof plane. Measure from the roof plane to the boundary it faces, and confirm the dormer won't rise above the existing ridge. Finally, look at the planning history and your title deeds for any conditions.
Even when you're confident a dormer is permitted development, a short exchange with your council's planning department before work starts can save trouble later, including when you come to sell the house.
legislation.gov.uk: the Scottish statutory instrument that inserted Class 1D (schedule)
Scottish Government: Circular 1/2024, householder permitted development rights
Circular 1/2024, section 2: before starting development
Circular 1/2024, section 4: making changes to a dwellinghouse (Class 1D and Class 2B)
Dormer-based conversions and the alternatives.
Push part of the roof slope outwards for upright walls and standing room. Covers rear dormers, L-shaped dormers and dormer bungalows.
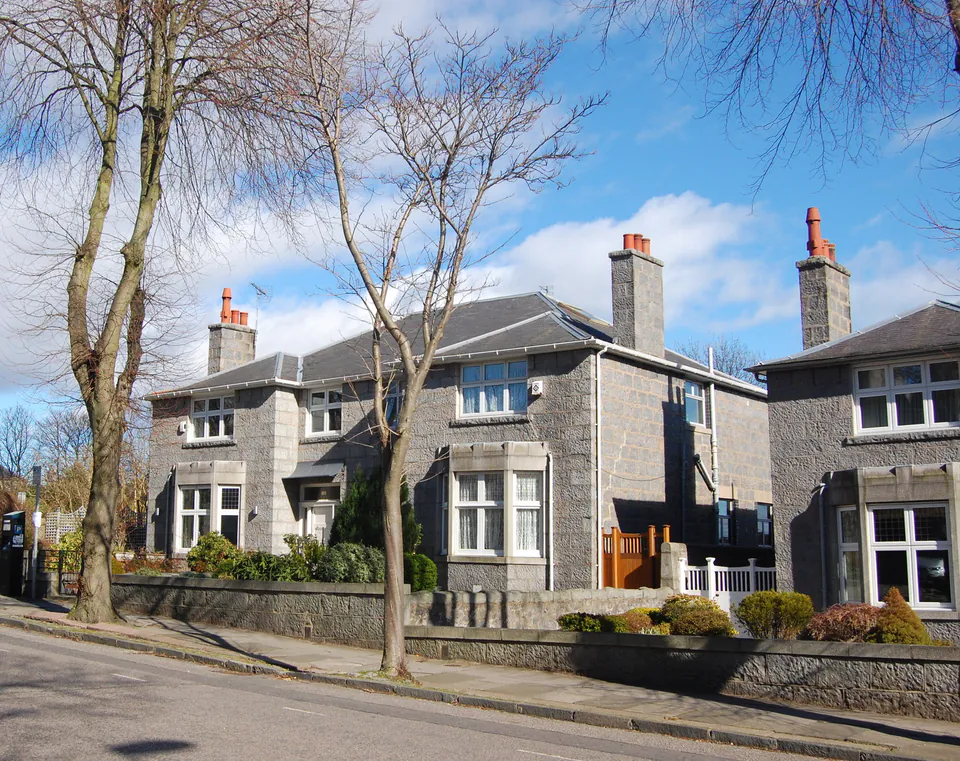
Rebuild the sloping end of a hipped roof as an upright gable wall, so the loft runs the full width of the house.
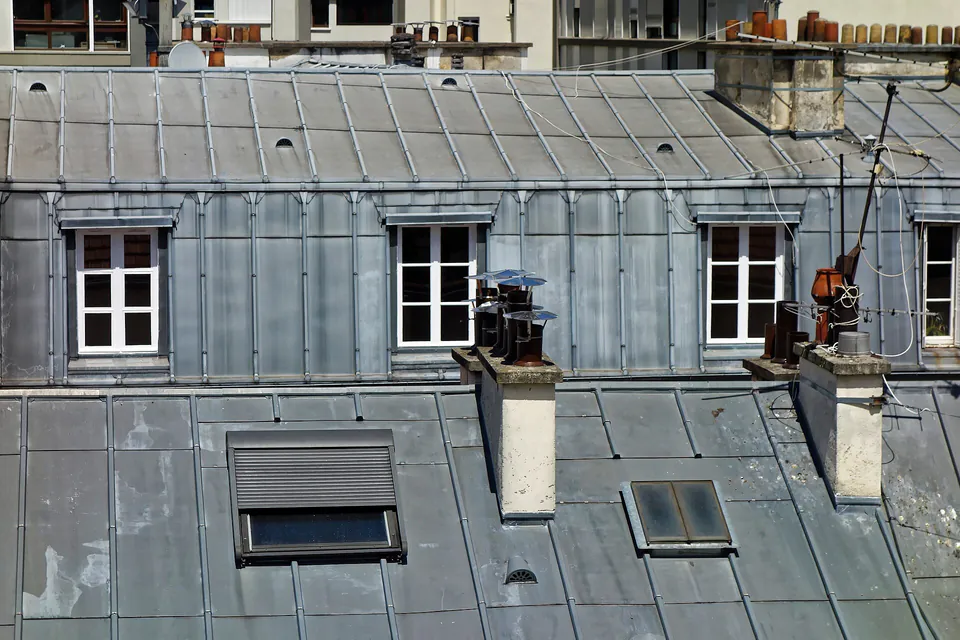
Keep the roof shape as it is and set rooflights into the slope. Suits lofts that already have enough height to stand up in.
More plain-English resources on planning a loft conversion in Scotland.
Do you need a building warrant for a loft conversion in Scotland? What mygov.scot says, how the process runs and why the completion certificate matters.
What does a loft conversion cost in Glasgow? MyJobQuote's dated estimates for Glasgow, Scotland and the UK, what moves the price and other costs to plan for.
Bungalow loft conversions and dormer bungalows in Scotland: how a bungalow gains an upper floor, where the stair goes and what the Class 1D dormer rules mean.
We accept loft conversion enquiries from Glasgow and nearby towns, including Paisley, East Kilbride, Hamilton, Bishopbriggs, Bearsden, Newton Mearns and Rutherglen. Building rules vary by council, so mention yours in your enquiry.
Towns We Cover
Tell us about the house, which slope you're thinking of and whether you know if you're in a conservation area.
Quick Quote Online