Dormer Loft Conversions
Dormers And Permitted Development In Scotland
When a dormer can go ahead without a planning application under Class 1D, and the limits that rule it out.
For hipped roofs
A hip to gable conversion rebuilds the sloping end of a hipped roof as an upright gable wall, so the loft runs the full width of the house. It's a common answer for semis and detached houses whose lofts feel cramped at one or both ends.
A hipped roof slopes down on every side, including the ends. That looks tidy from the street but steals space in the loft, because the end slopes squeeze the usable floor into a narrow strip. A hip to gable conversion builds the end wall up to the ridge and extends the ridge to meet it, then roofs over the gap. Many are paired with a rear dormer to add standing room as well.
With the hip gone, the loft runs the full width of the house, which often makes room for the stair to arrive in the middle.
Extra width at the top of the house can let the new stair rise over the existing one, which keeps the floor below tidy.
A gable adds width; a dormer at the back adds headroom. Together they can turn a cramped loft into a bedroom and a shower room.
A new gable changes how the house looks from the side and sometimes the street, so the planning position needs checking early.
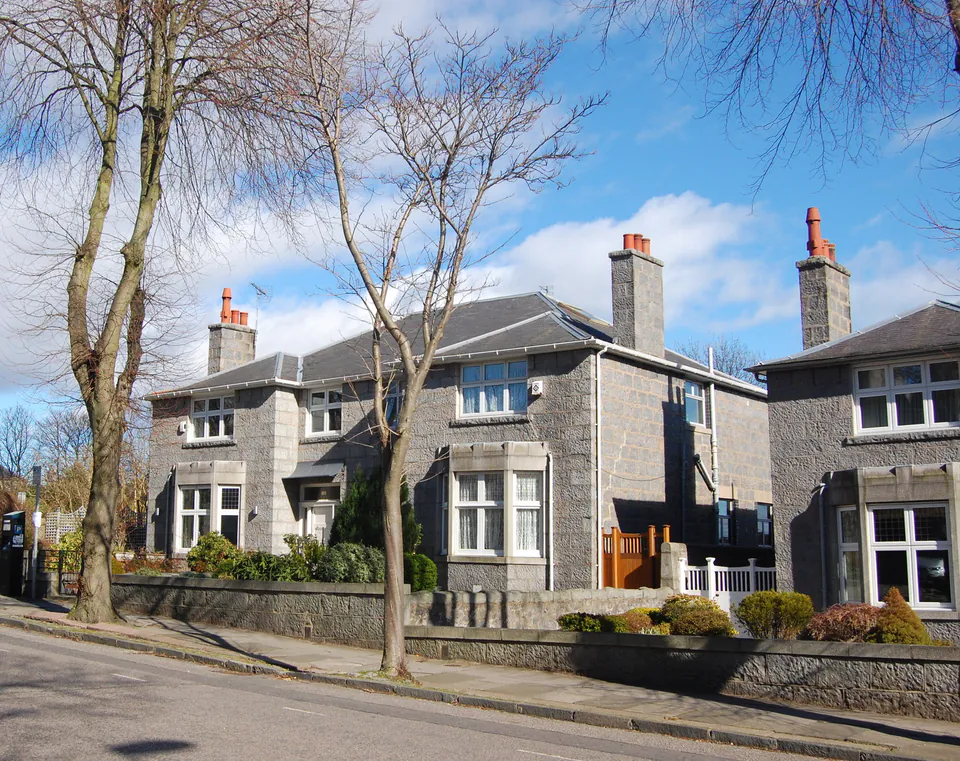
Hipped roofs are familiar on interwar and later semis and detached houses around Glasgow, and those are the houses where a hip to gable conversion makes most sense. A semi usually has one hipped end, so the conversion works on one side; a detached house may have two, and both can be converted.
Because a hip to gable conversion changes a whole roof plane rather than adding a small dormer, check carefully whether it can sit within the Class 1D limits at all. Class 1D doesn't cover work on a roof plane forming a side elevation that fronts a road, which matters on a corner plot, and it doesn't apply in conservation areas. Many hip to gable projects will need a planning application. A building warrant is needed either way.
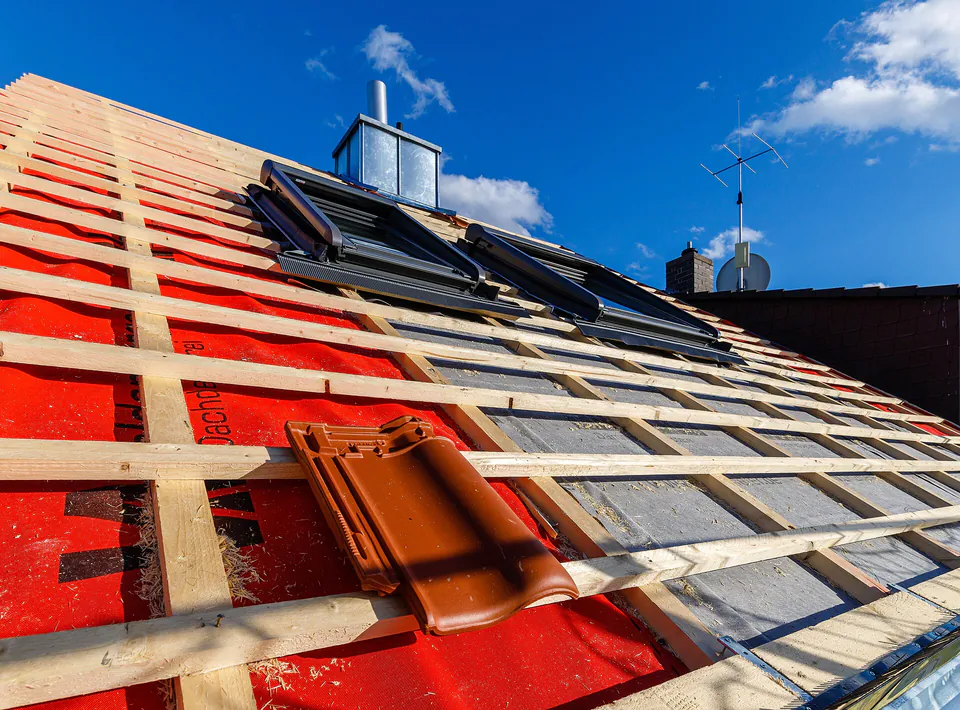
Scotland's permitted development guidance deals with dormers by name, but it doesn't set out a separate rule for turning a hip into a gable. Class 1D covers enlarging a house by altering its roof, and it never allows the roof to rise above its highest point. Because the new gable changes how the side of the house looks, ask your council's planning department before assuming no application is needed.
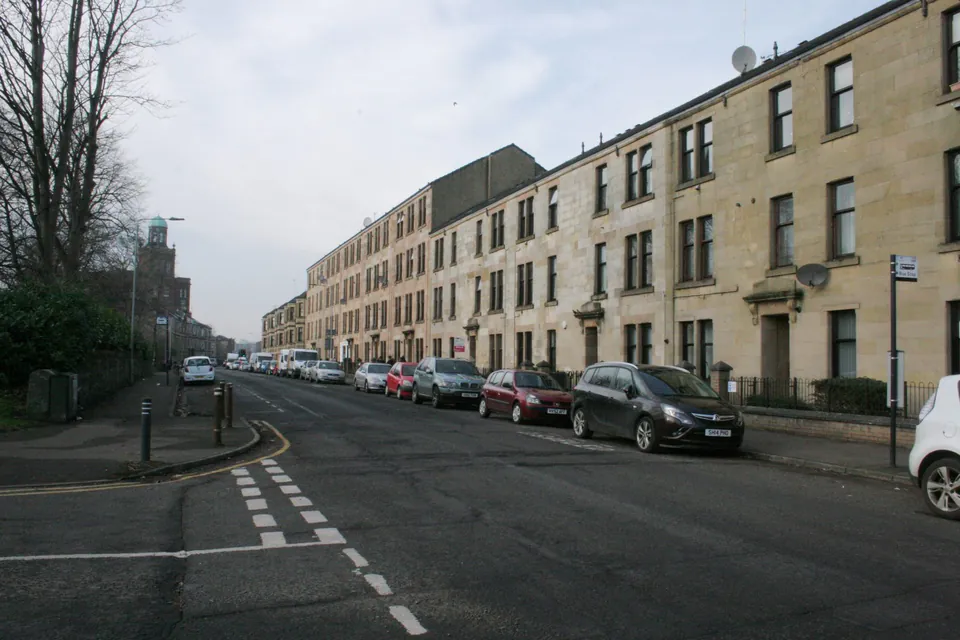
Building the gable means a new external wall and a reworked roof, and mygov.scot lists changing roofs, external walls or other structural elements as work that needs a building warrant. The warrant drawings show how the new wall and roof are built, and the council's building standards team inspects at the stages its notification plan sets.
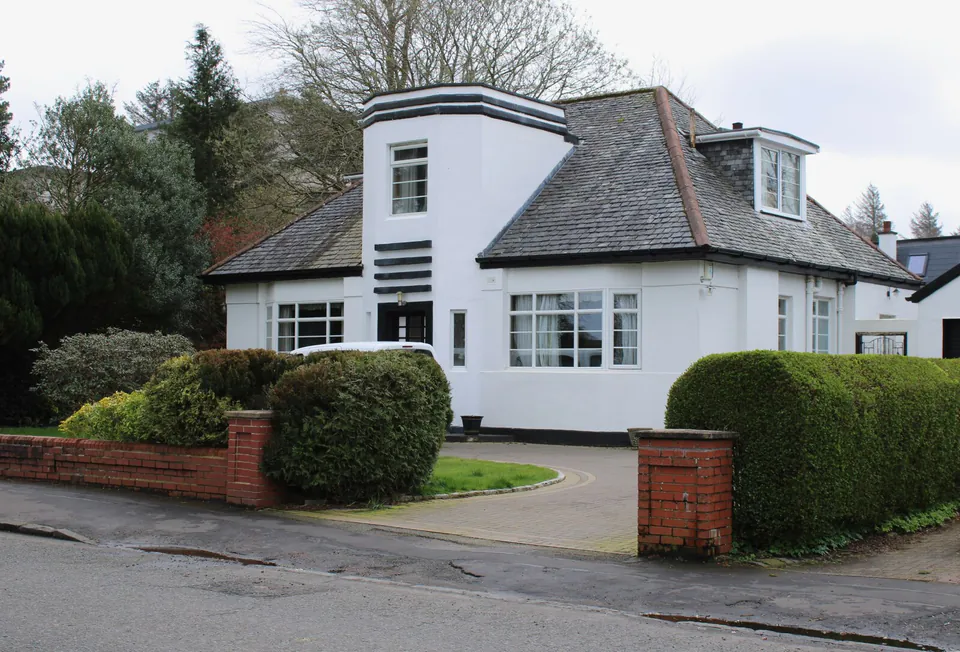
There are no Class 1D or Class 2B permitted development rights in a conservation area, so a hip to gable there always goes through a planning application. The same applies if your house is a flat or one of a block of flats.
If you're not sure whether your roof is hipped, describe it and that's enough.
Tell us whether the house is a semi or detached, which end slopes in and what you'd like the loft to become.
Your enquiry is checked against your area and the type of conversion you have in mind.
You may be contacted directly by phone or email to talk through the loft and a quote.
A hip to gable changes the outline of the house, so the rules and the budget both deserve an early look.
When a dormer can go ahead without a planning application under Class 1D, and the limits that rule it out.
Why converting a loft needs a warrant from your council, how the process runs and what the completion certificate is for.
MyJobQuote's dated estimates for Glasgow and Scotland, what pushes a figure up or down, and the costs beyond the build.
Tenement, villa, interwar semi or bungalow: how the roof you already have points towards one type of conversion.
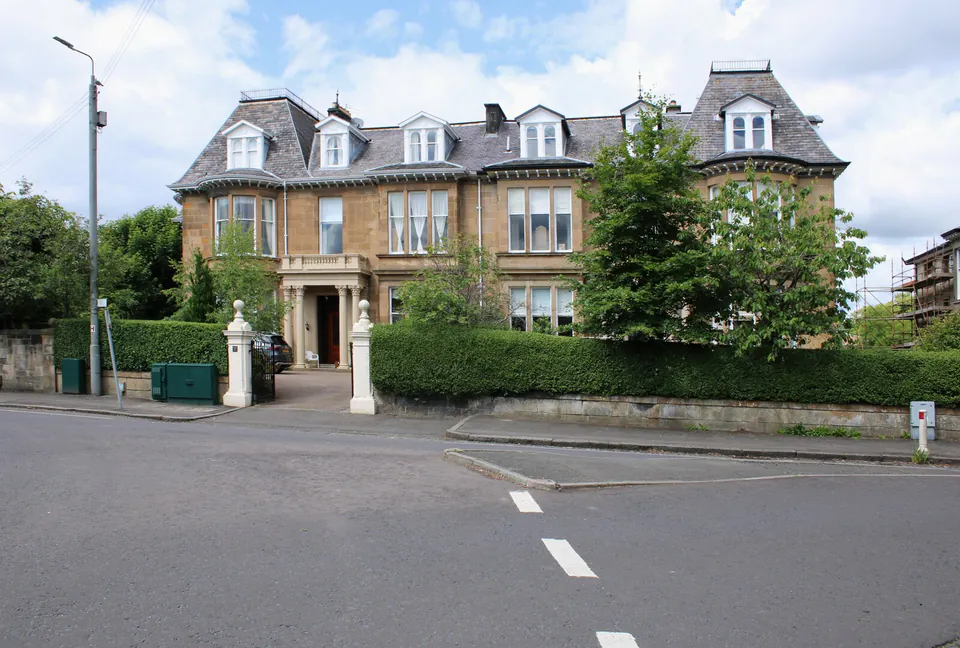
Say whether it's a semi or detached and what you'd like up there.
We accept loft conversion enquiries from Glasgow and nearby towns, including Paisley, East Kilbride, Hamilton, Bishopbriggs, Bearsden, Newton Mearns and Rutherglen. Building rules vary by council, so mention yours in your enquiry.
Towns We Cover
Resources on dormer rules, building warrants and cost for homeowners in and around Glasgow.
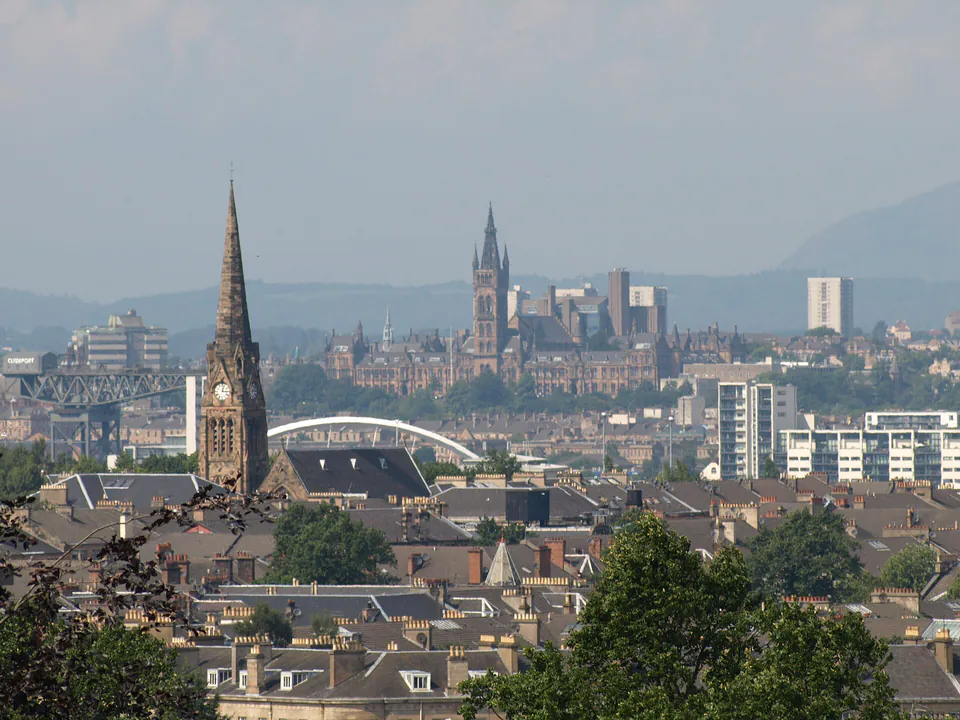
Do you need a building warrant for a loft conversion in Scotland? What mygov.scot says, how the process runs and why the completion certificate matters.
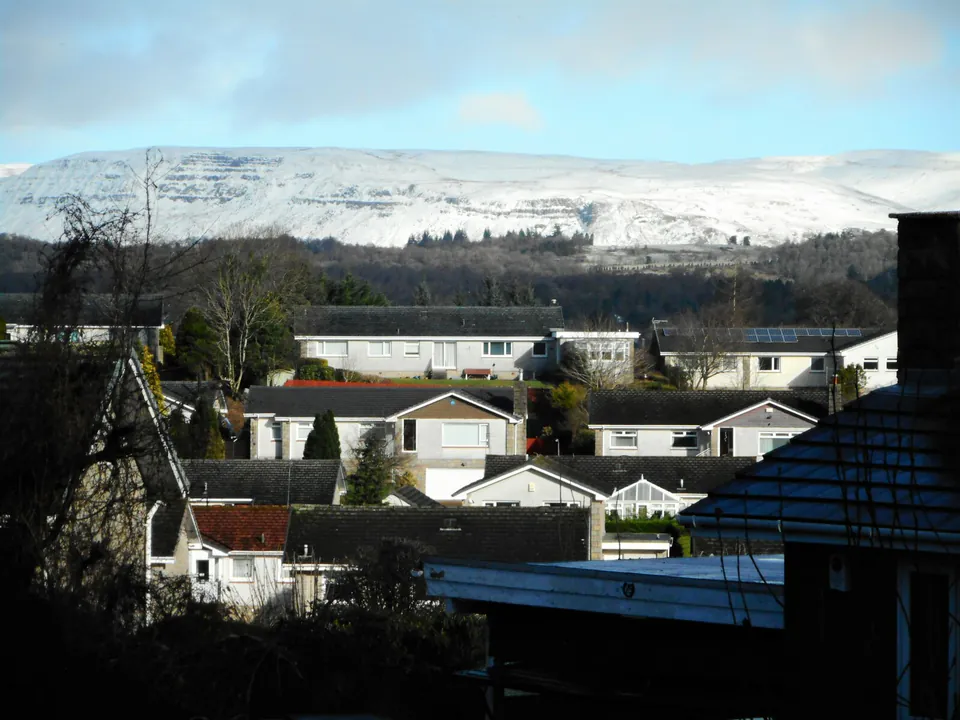
What does a loft conversion cost in Glasgow? MyJobQuote's dated estimates for Glasgow, Scotland and the UK, what moves the price and other costs to plan for.
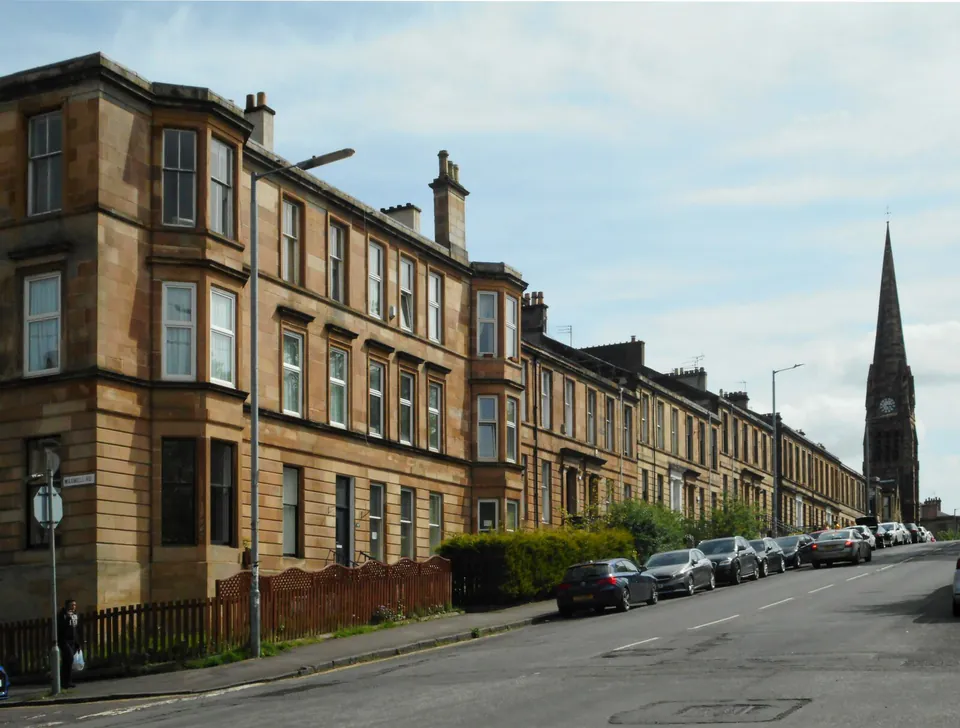
When can a dormer go ahead without a planning application in Scotland? Class 1D permitted development, its limits and when to check with your council.
Gable ends, rear dormers and bright loft rooms, to help you picture what a full-width loft could look like.
What homeowners ask before converting a hipped roof.
Still have a question?
Quick Quote OnlineIt replaces the sloping end of a hipped roof with an upright gable wall built up to the ridge, so the loft gains floor space and headroom along its full width.
Often it will. It changes a whole roof plane, and Class 1D's limits on roof enlargements, including the rules on elevations fronting a road and conservation areas, can rule it out. Ask your council's planning department.
Usually yes, on the hipped end. It's one of the most common houses for this kind of conversion, often combined with a rear dormer.
Yes. mygov.scot lists changing roofs and converting a loft into a room among the work that needs a building warrant from your council.
MyJobQuote's Glasgow cost page (updated 09/10/26) puts hip to gable conversions above rooflight and standard dormer conversions in its price ranges. Its figures are estimates; only a quote for your house is reliable.
You may be contacted directly by phone or email to talk through your loft and a quote. Have a rough idea of the room you'd like and any building warrant questions to hand.
Conversions often paired with, or compared against, a hip to gable.
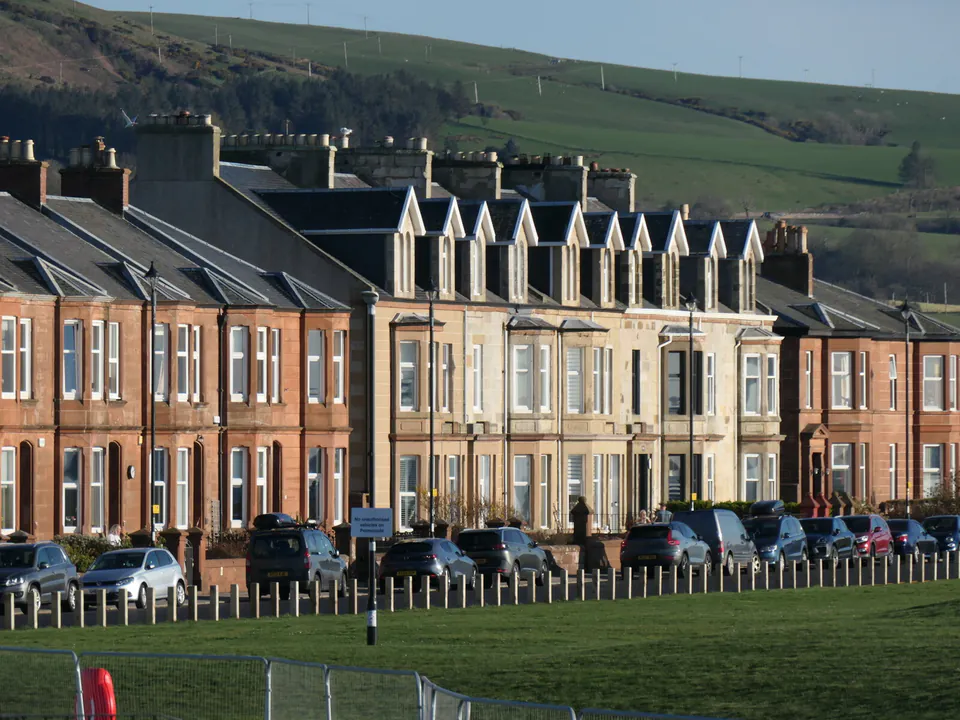
Push part of the roof slope outwards for upright walls and standing room. Covers rear dormers, L-shaped dormers and dormer bungalows.
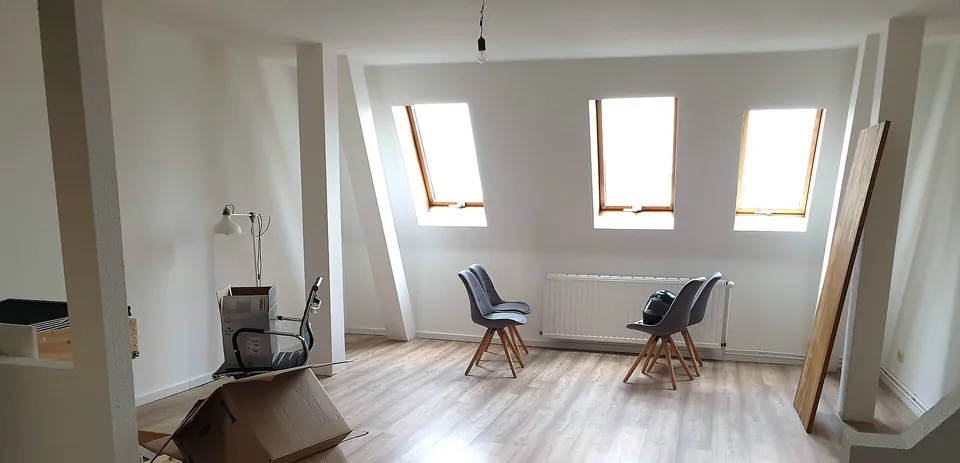
Turn the roof space of your house into a bedroom, study or shower room, with a new floor, a proper stair and daylight. Also known as an attic conversion.
Rebuild a roof slope almost upright beneath a flatter top. Less common on Scottish houses, and usually a planning application.
Tell us about your house, which end of the roof is hipped and the room you'd like in the loft.
Quick Quote Online