Dormer Loft Conversions
Dormers And Permitted Development In Scotland
When a dormer can go ahead without a planning application under Class 1D, and the limits that rule it out.
Steep slopes, more room
A mansard conversion replaces a roof slope with a much steeper one, almost upright, under a flatter top. It gives more usable room than any other loft type, but it's a big change to the house, and it's less common on Scottish houses than dormers or hip to gable conversions.
Most loft conversions work with the roof you have. A mansard rebuilds it. One slope, usually at the back and sometimes both, is replaced with a near-vertical wall set with windows, and the top of the roof becomes almost flat. Inside, the loft behaves almost like an extra storey.
Near-upright walls mean very little floor is lost under a slope, so rooms can be laid out much like those below.
The roof structure is largely rebuilt, which usually makes a mansard the longest and costliest type in MyJobQuote's estimates.
A mansard changes the shape of the house a great deal, so expect to discuss it with your council's planning department.
Like any loft conversion in Scotland, it needs a building warrant from the council before work starts.
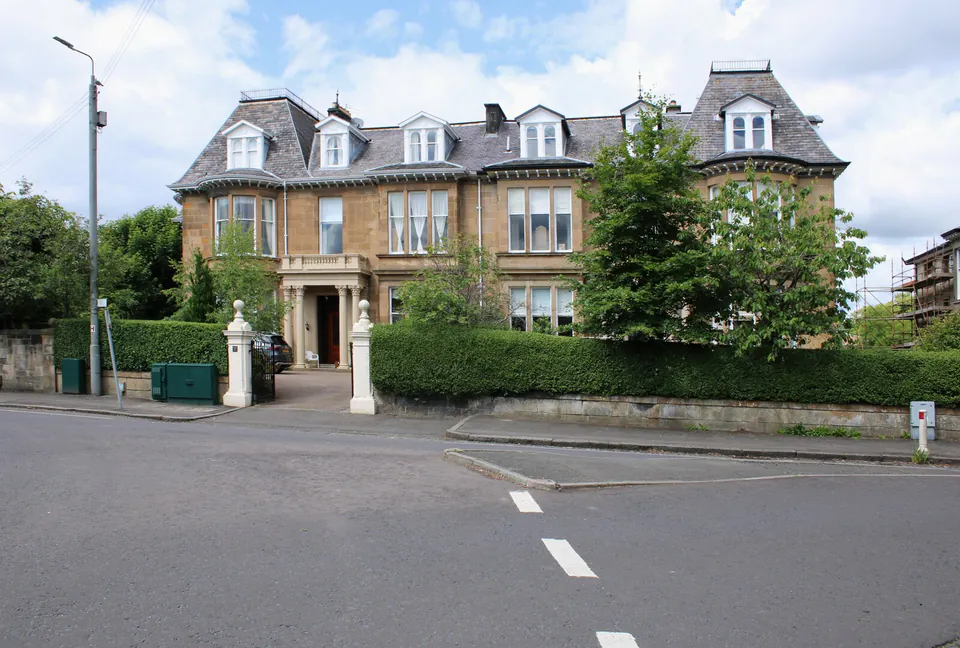
Mansards are a less usual sight on Scottish houses, where dormers, hip to gable conversions and rooflights do most of the work. That doesn't rule one out, but it does mean a mansard may stand out on a street of matching roofs, which is something your council's planning department will weigh up. In a conservation area, and on a listed building, the bar is higher still.
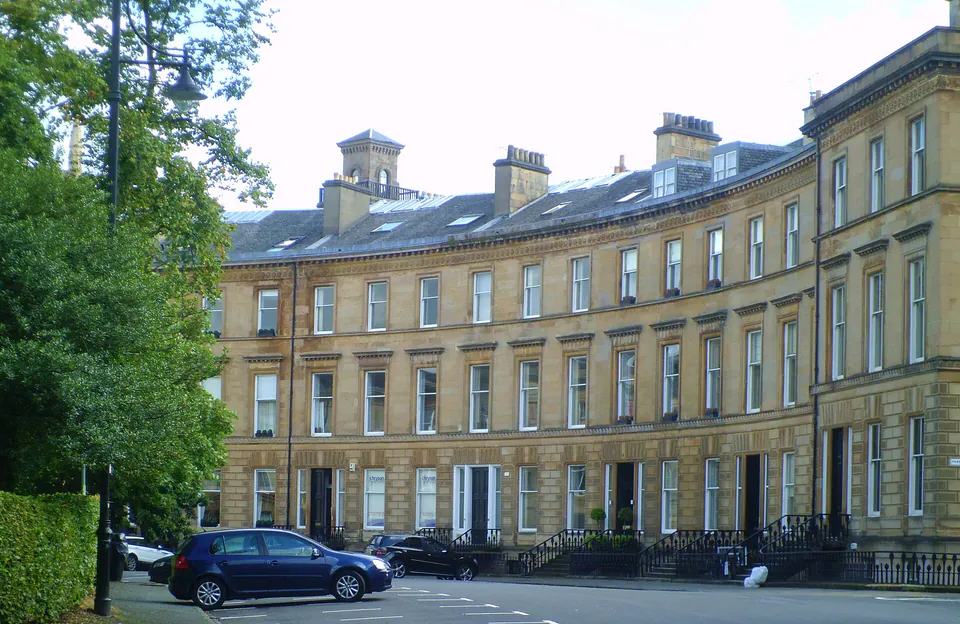
Some older tenements in Glasgow have steep, mansard-type roofs with rooms or attics behind them. Converting the roof space of a flat is a different matter from converting a house: the roof may belong to one owner or several, depending on the title deeds, and Class 1D gives flats no permitted development rights to enlarge a roof. Check your title deeds and speak to the other owners before planning anything.
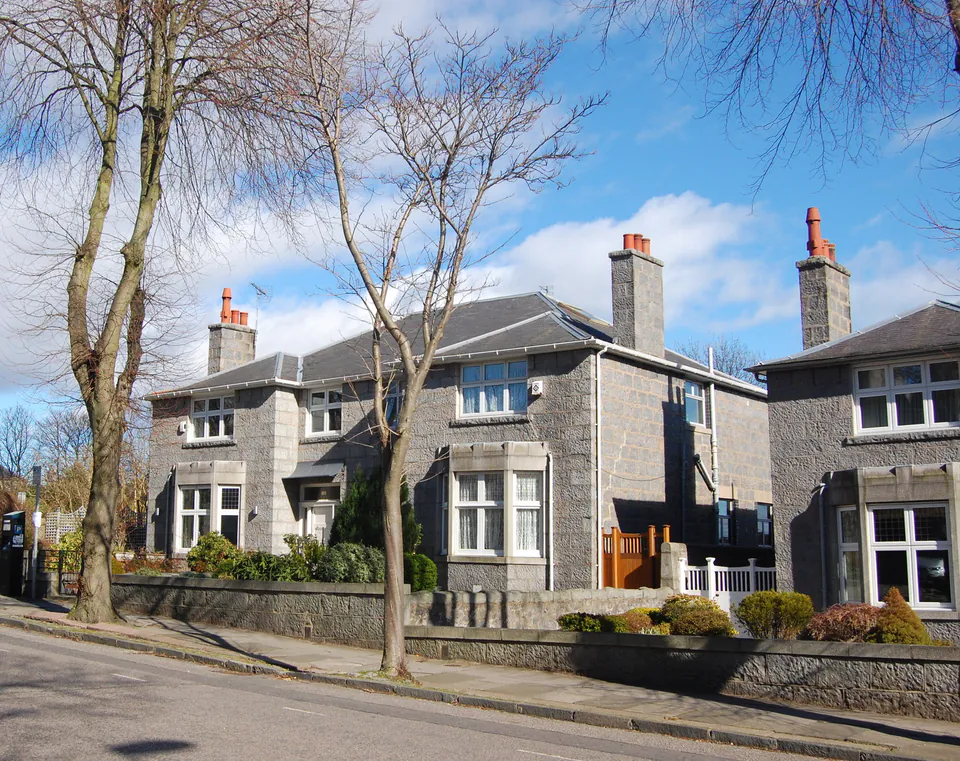
A mansard rebuilds most of a roof slope at a steep angle. Class 1D limits a dormer to half the width of the roof plane and never lets the roof rise above its highest point, and a mansard usually goes well beyond that, so plan on discussing a planning application with your council at the start.
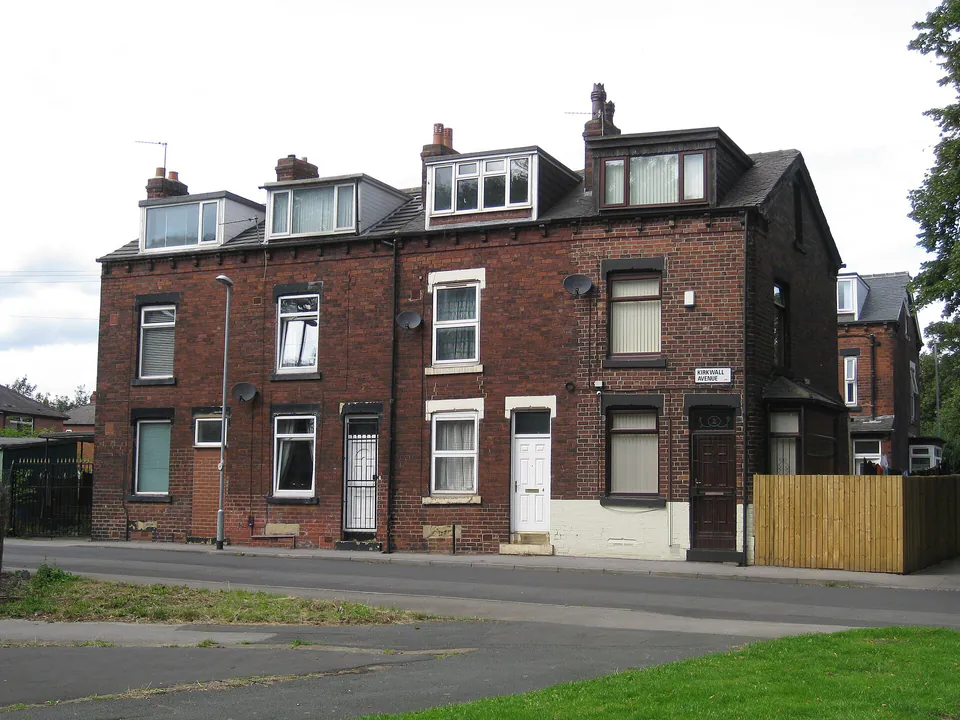
Mansards suit long terraced roofs, where the neighbours' roofs meet yours. If the building is divided into flats, permitted development for roof enlargements doesn't apply at all, and under the Tenements (Scotland) Act the roof normally belongs to the top-floor flats unless the titles say otherwise. Check the title deeds before anything is drawn.
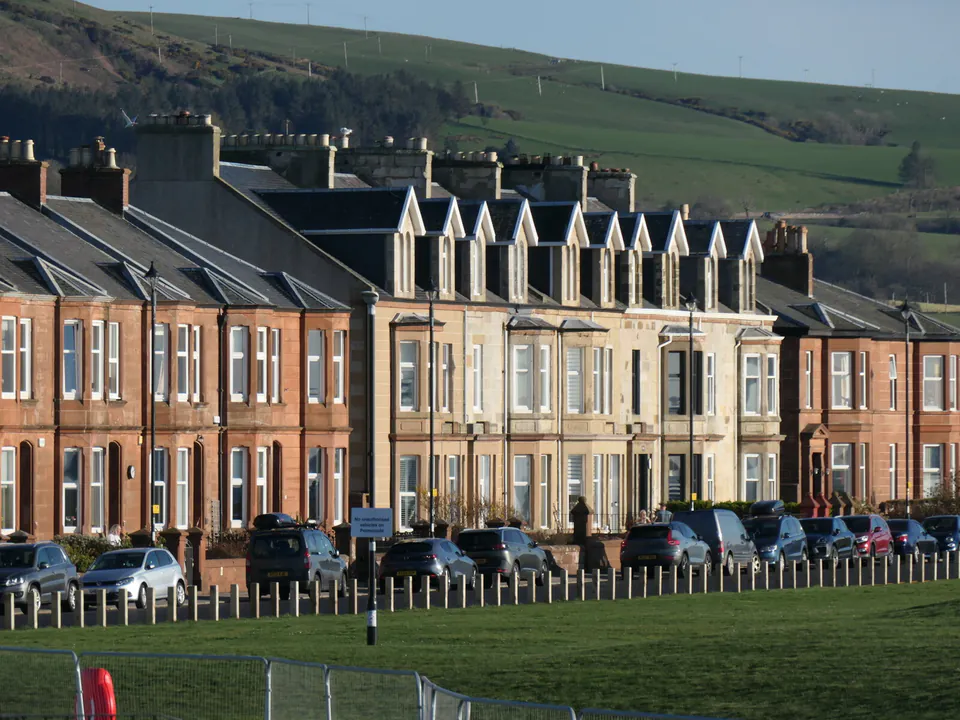
MyJobQuote's Glasgow cost page (updated 09/10/26) gives rough build times by type, with a mansard at around 8 to 12 weeks, the longest of the types it lists. Every mansard also needs a building warrant before work starts, because the roof structure is rebuilt.
If you're not sure a mansard is right, describe the space you need instead.
Tell us the house type, whether it's a house or a flat, and the room you'd like in the roof.
Your enquiry is checked against your area and the type of conversion you have in mind.
You may be contacted directly by phone or email to talk through the loft and a quote.
A mansard is the biggest roof change of the five types, so read the rules and compare the alternatives first.
When a dormer can go ahead without a planning application under Class 1D, and the limits that rule it out.
Why converting a loft needs a warrant from your council, how the process runs and what the completion certificate is for.
MyJobQuote's dated estimates for Glasgow and Scotland, what pushes a figure up or down, and the costs beyond the build.
Tenement, villa, interwar semi or bungalow: how the roof you already have points towards one type of conversion.
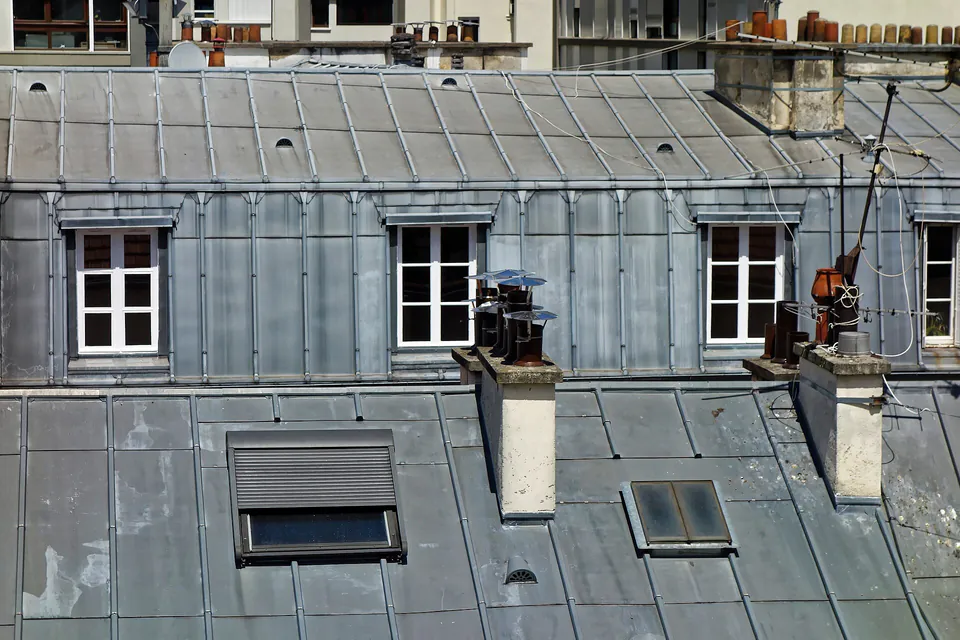
Describe the house and what you'd like the new floor to hold.
We accept loft conversion enquiries from Glasgow and nearby towns, including Paisley, East Kilbride, Hamilton, Bishopbriggs, Bearsden, Newton Mearns and Rutherglen. Building rules vary by council, so mention yours in your enquiry.
Towns We Cover
Plain-English resources on Scottish planning, building warrants and cost.
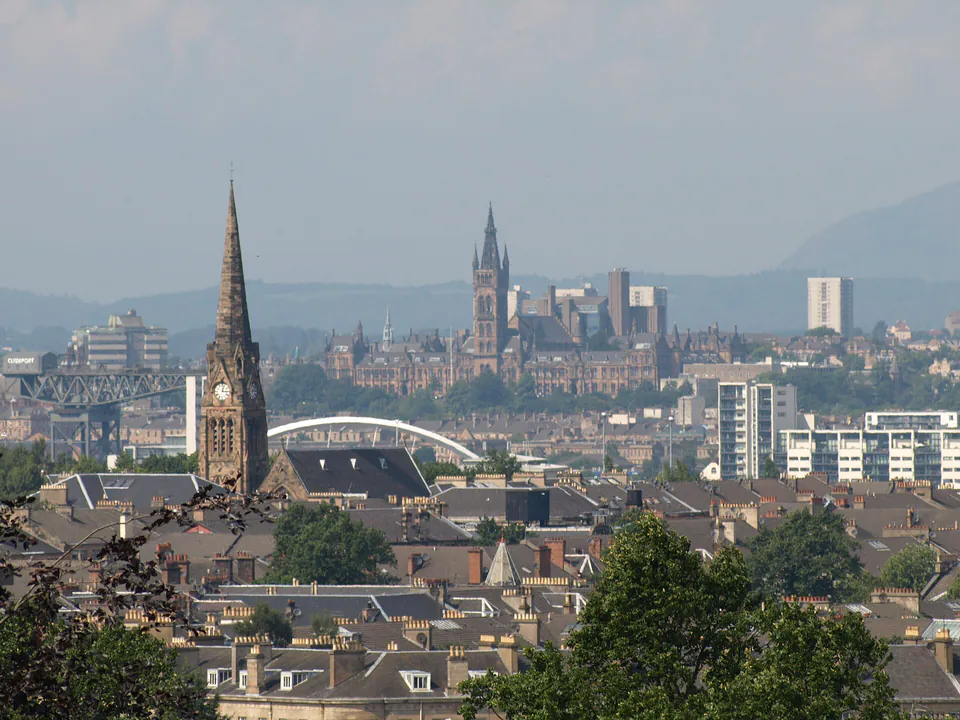
Do you need a building warrant for a loft conversion in Scotland? What mygov.scot says, how the process runs and why the completion certificate matters.
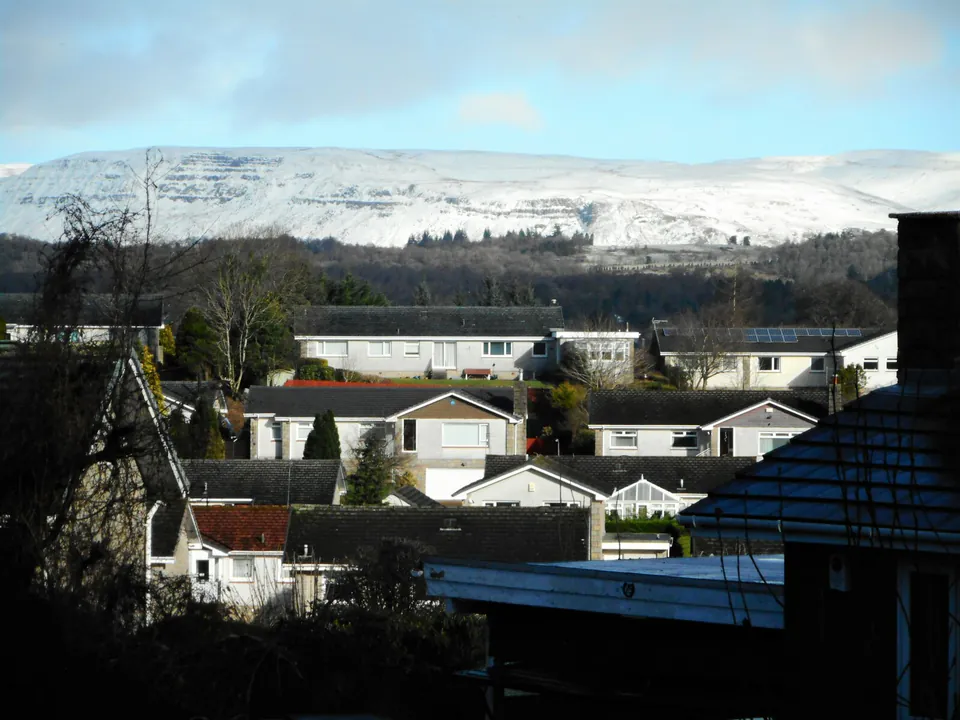
What does a loft conversion cost in Glasgow? MyJobQuote's dated estimates for Glasgow, Scotland and the UK, what moves the price and other costs to plan for.
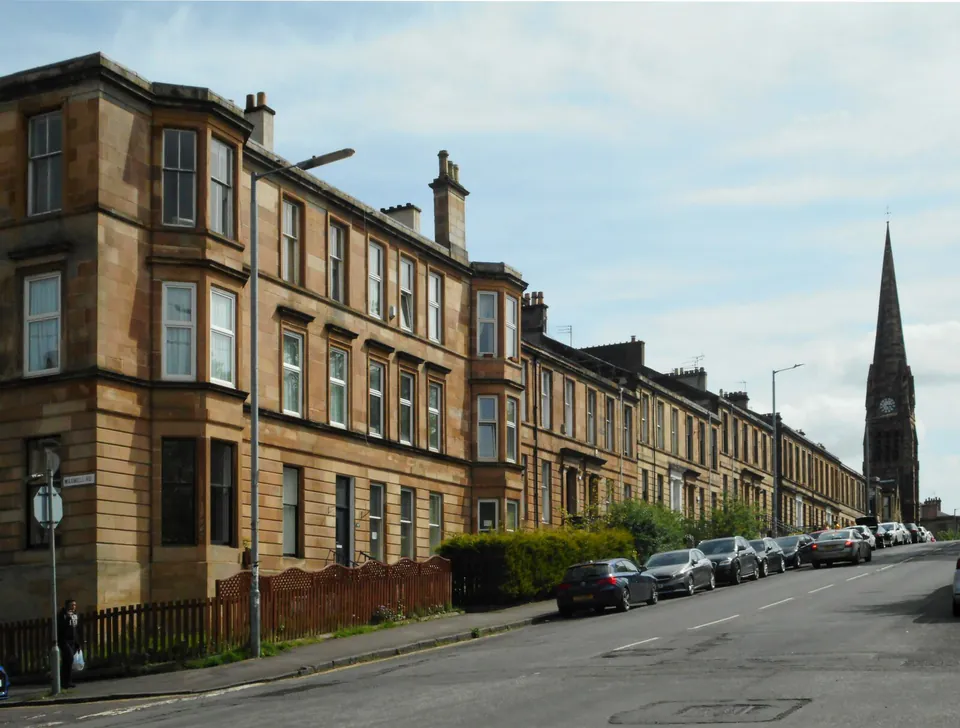
When can a dormer go ahead without a planning application in Scotland? Class 1D permitted development, its limits and when to check with your council.
Steep roof slopes, dormers and finished loft rooms, to help you compare what each kind of conversion gives you.
What people ask before considering a mansard.
Still have a question?
Quick Quote OnlineA conversion that replaces a roof slope with a much steeper, near-vertical one under a flatter top, giving almost a full extra storey of usable space.
Usually. It's a large change to the shape of the roof, and Class 1D's limits on roof enlargements rarely stretch that far. Your council's planning department can confirm for your house.
Less so than dormers, hip to gable conversions and rooflights on Scottish houses. Some older tenements have mansard-type roofs, but converting a flat's roof space involves the building's other owners.
Check your title deeds first: they set out who owns the roof and roof space. Speak to the other owners, and expect to need planning permission, since flats have no Class 1D rights to enlarge a roof.
MyJobQuote's Glasgow cost page (updated 09/10/26) puts mansards at the top of its price ranges. It's an estimate, and your own quote depends on the house.
You may be contacted directly by phone or email to talk through your loft and a quote. Have a rough idea of the room you'd like and any building warrant questions to hand.
Alternatives that give more room without rebuilding the slope.
Push part of the roof slope outwards for upright walls and standing room. Covers rear dormers, L-shaped dormers and dormer bungalows.
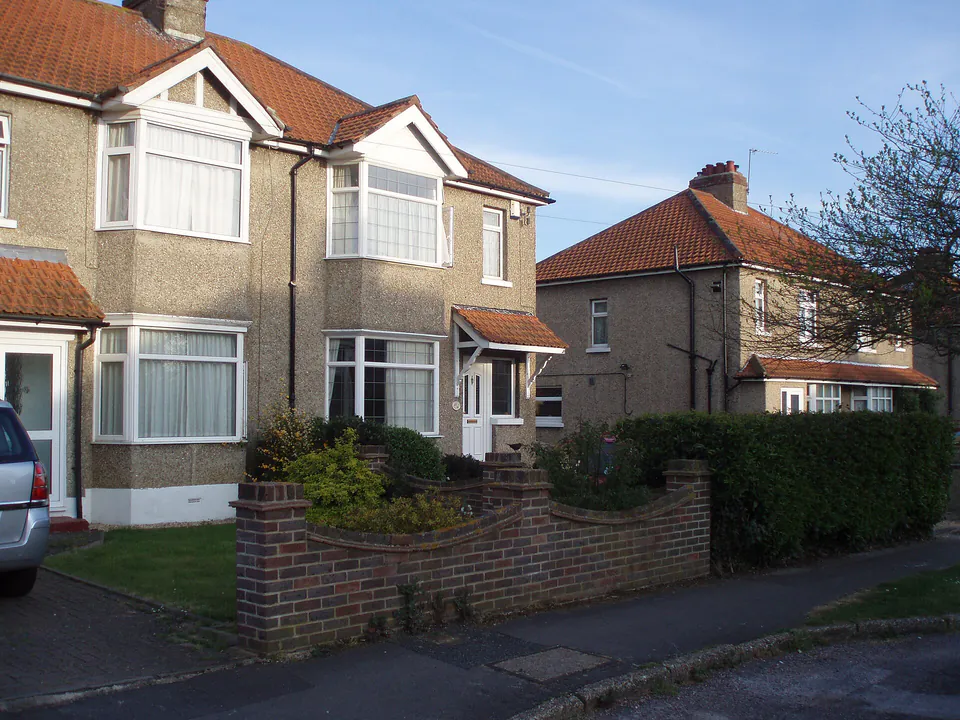
Rebuild the sloping end of a hipped roof as an upright gable wall, so the loft runs the full width of the house.
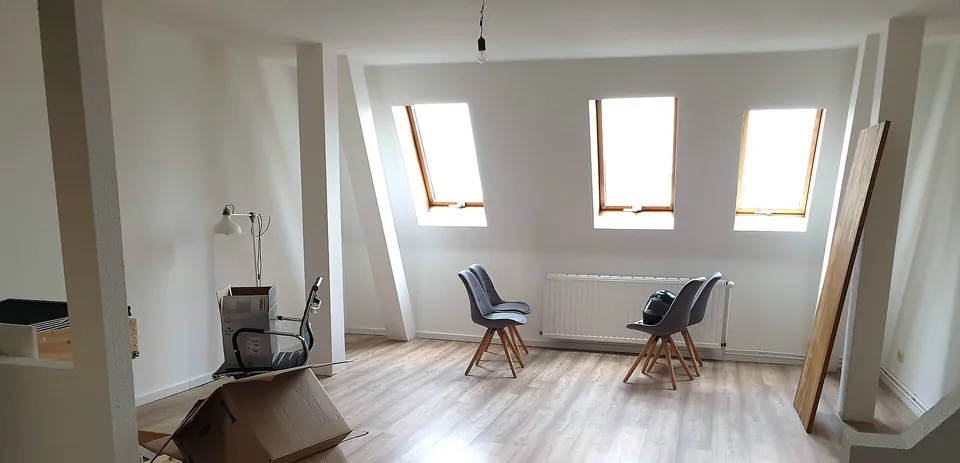
Turn the roof space of your house into a bedroom, study or shower room, with a new floor, a proper stair and daylight. Also known as an attic conversion.
Tell us about the house or flat, the roof and the room you'd like to add.
Quick Quote Online