Loft Conversions
Building Warrants For Loft Conversions In Scotland
Why converting a loft needs a warrant from your council, how the process runs and what the completion certificate is for.
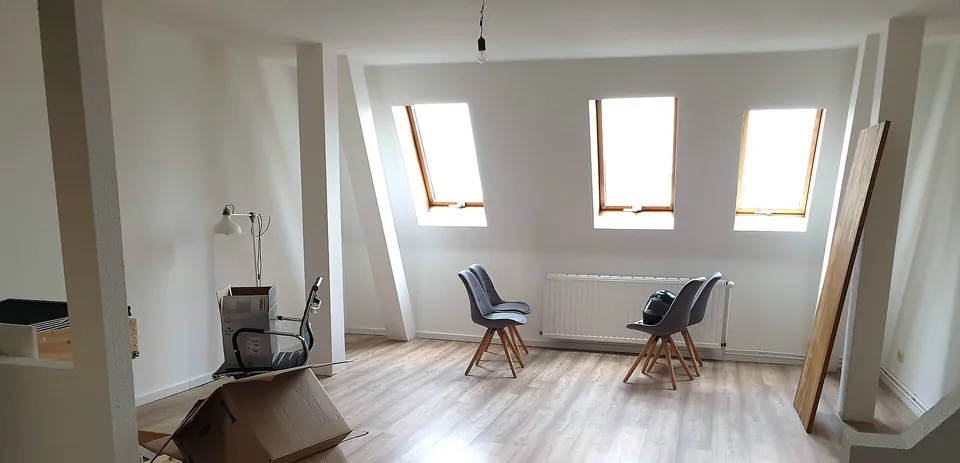
Extra space in Scottish homes
A loft conversion, which plenty of people call an attic conversion, turns empty roof space into a proper room with a strong floor, a fixed stair, insulation and windows. Tell us about your house to start your loft conversion quote.
Boarding a loft for storage is a small job. Making it a room you live in is a building project, and in Scotland that means a building warrant: mygov.scot lists converting a loft into a room among the work that needs one. The design has to meet Scottish building standards, and your council's building standards department checks it. These are the four things the work has to get right.
The joists in most lofts were put there to carry the ceiling below, not beds and wardrobes, so a new floor structure usually goes in.
A room you use every day needs a fixed stair, and finding space for it on the floor below is often the trickiest part of the layout.
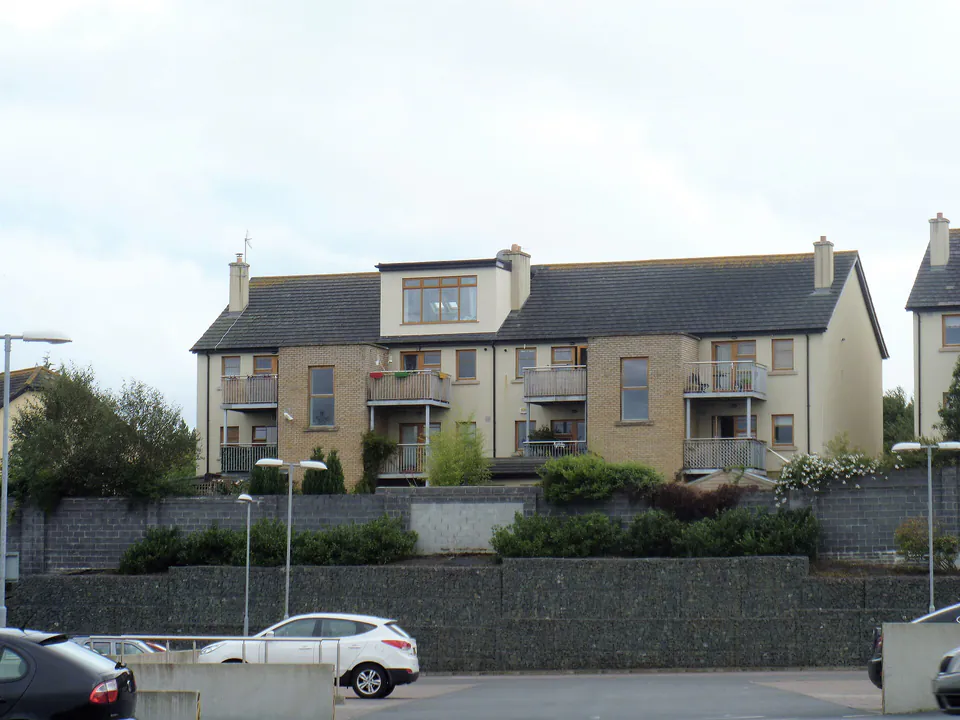
Adding a floor changes how people would leave the house in a fire, so the design deals with escape from the new room and the floors below.
Insulation keeps the room comfortable through a Scottish winter, while dormers, a gable or rooflights bring in daylight and standing room.
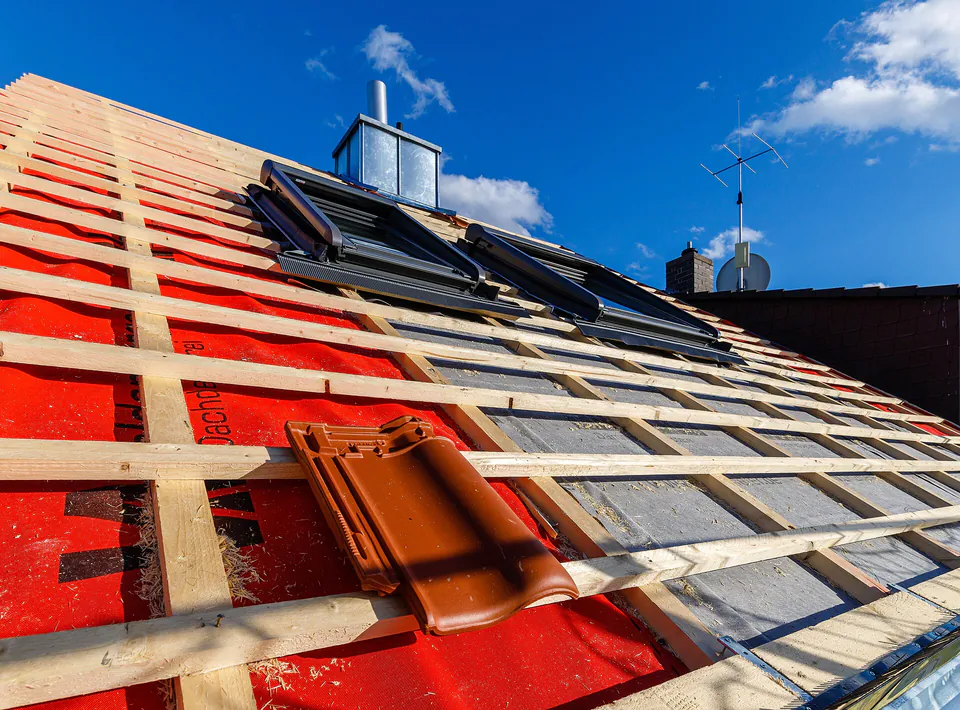
Which type suits you mostly comes down to the roof you already have. A dormer loft conversion pushes part of the slope outwards for standing room, and it's the usual way to give a bungalow an upper floor. A hip to gable conversion squares off the sloping end of a hipped roof on a semi or detached house.
A mansard rebuilds a whole slope almost upright, though it's less common on Scottish houses. A rooflight conversion keeps the roof as it is and adds windows. If you live in a tenement flat, the roof space isn't yours alone: your title deeds set out who owns what, so check them and speak to the other owners before planning anything.
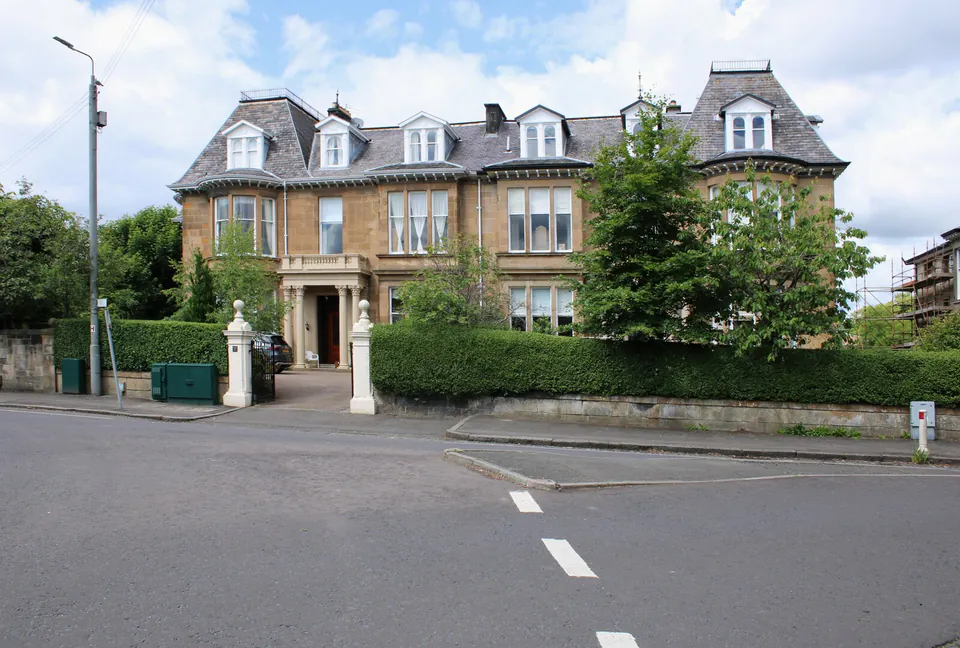
Converting a loft into a room is on mygov.scot's list of work that needs a building warrant. You apply to your council's building standards department, or online through the eDevelopment portal, with drawings showing the work. The fee depends on the value of the work, and a warrant lasts three years from the day it's granted.
Starting without a warrant when you need one is an offence and can lead to a fine, so work begins once the warrant is granted, not before.
The warrant comes with a Construction Compliance and Notification Plan, which says when the building standards department must be told about each stage and when it wants to inspect. When the work is finished, a completion certificate goes to the council, which accepts or rejects it, normally within 14 days.
Householder permitted development for roof enlargements doesn't apply to flats, so a dormer on a tenement or flatted block needs a planning application. Under the Tenements (Scotland) Act, the roof over a top-floor flat normally goes with that flat unless the title deeds say otherwise, so check your titles and speak to your neighbours early.
You don't need to know which type you want before you ask.
Describe the house, the roof shape if you know it and the room you'd like up there.
Your enquiry is checked against your area and the type of conversion you have in mind.
You may be contacted directly by phone or email to talk through the loft and a quote.
Warrant, planning, budget and the right type. Each has its own plain-English resource.
Why converting a loft needs a warrant from your council, how the process runs and what the completion certificate is for.
When a dormer can go ahead without a planning application under Class 1D, and the limits that rule it out.
MyJobQuote's dated estimates for Glasgow and Scotland, what pushes a figure up or down, and the costs beyond the build.
Tenement, villa, interwar semi or bungalow: how the roof you already have points towards one type of conversion.
A few lines about the house and what you'd like is plenty to start.
We accept loft conversion enquiries from Glasgow and nearby towns, including Paisley, East Kilbride, Hamilton, Bishopbriggs, Bearsden, Newton Mearns and Rutherglen. Building rules vary by council, so mention yours in your enquiry.
Towns We Cover
Sourced resources for homeowners in and around Glasgow on warrants, dormer rules, cost and choosing a type.
Do you need a building warrant for a loft conversion in Scotland? What mygov.scot says, how the process runs and why the completion certificate matters.
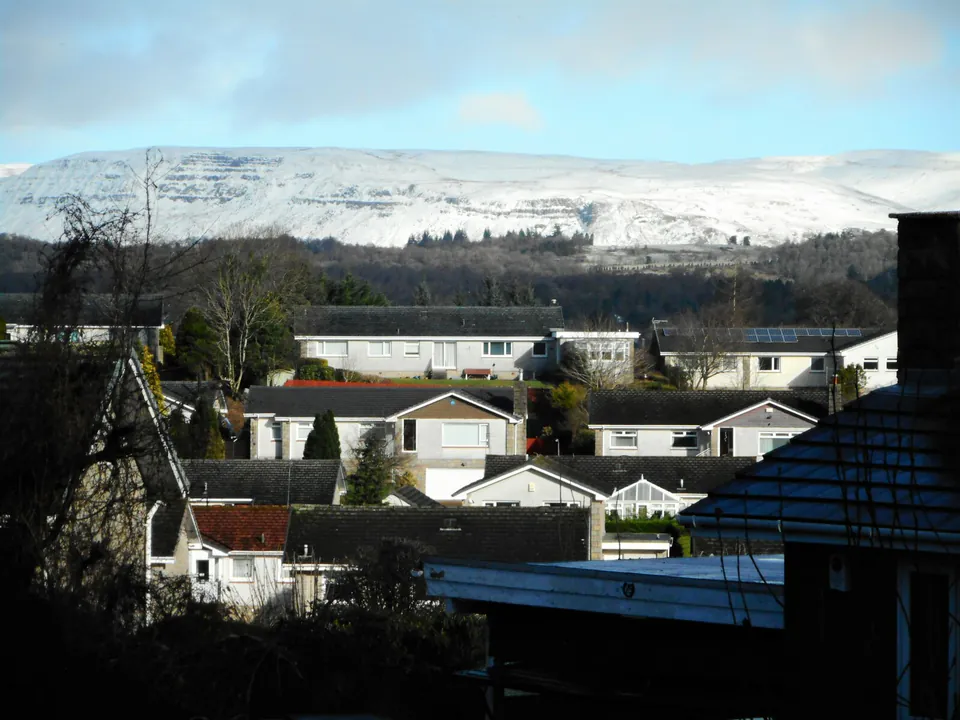
What does a loft conversion cost in Glasgow? MyJobQuote's dated estimates for Glasgow, Scotland and the UK, what moves the price and other costs to plan for.
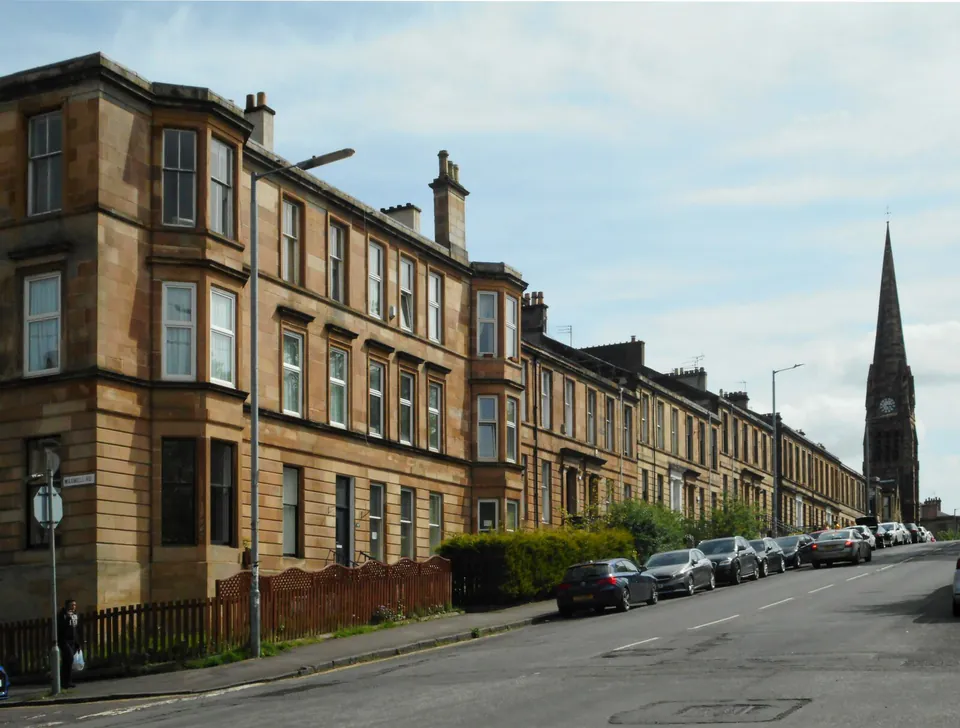
When can a dormer go ahead without a planning application in Scotland? Class 1D permitted development, its limits and when to check with your council.
Dormers, gable ends, rooflights and finished loft rooms, to help you picture what the space above your top-floor ceiling could become.
What people ask most before converting a loft in Glasgow and the surrounding towns.
Still have a question?
Quick Quote OnlineMyJobQuote estimates the average Glasgow loft conversion at around £42,000 (updated 09/10/26) and the UK average at around £40,000, with a typical Scotland range of £1,300 to £1,900 per m² (updated 21/10/26). These are its estimates; your own figure depends on your house.
Yes, in almost every case. mygov.scot lists converting a loft into a room as work that needs a building warrant, and it's an offence to start without one when you need it.
It depends on what changes outside. Some dormers are permitted development under Class 1D, but not in a conservation area or on a flat, and listed buildings need listed building consent. Your council's planning department can confirm.
Often, if the roof has enough height. Dormers are the usual way to give a bungalow a proper upper floor, and the main design question is where the new stair goes.
You lose loft storage, the stair takes space from the floor below, the work brings disruption, and you'll need a building warrant and sometimes planning permission.
You may be contacted directly by phone or email to talk through your loft and a quote. Have a rough idea of the room you'd like and any building warrant questions to hand.
The three conversions that change the shape of the roof most.
Push part of the roof slope outwards for upright walls and standing room. Covers rear dormers, L-shaped dormers and dormer bungalows.
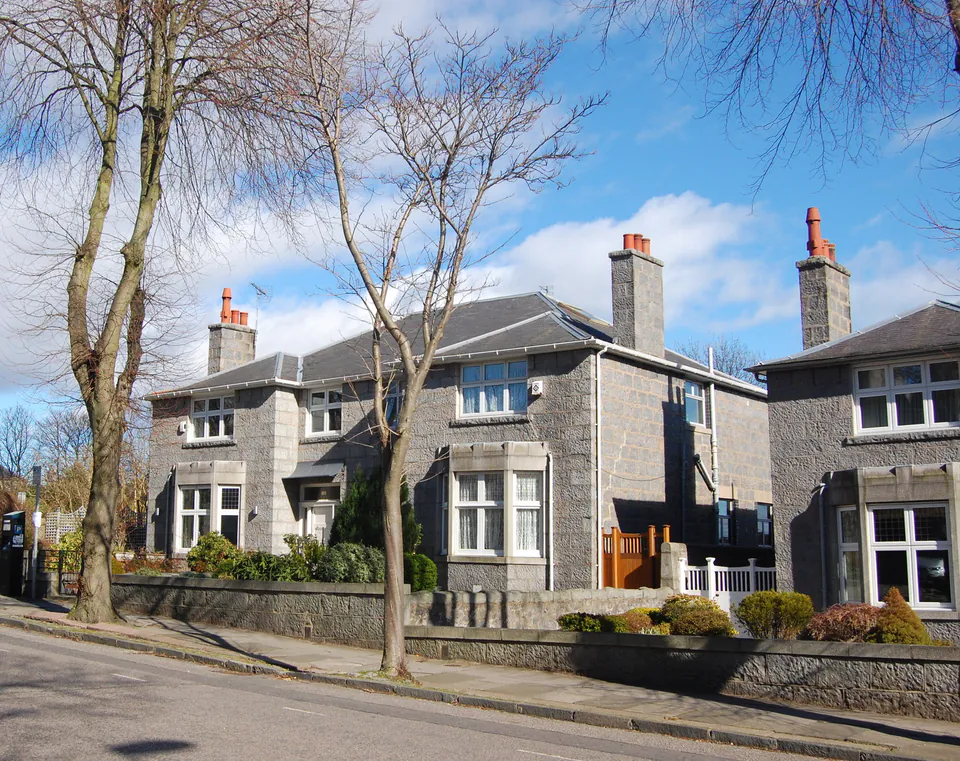
Rebuild the sloping end of a hipped roof as an upright gable wall, so the loft runs the full width of the house.
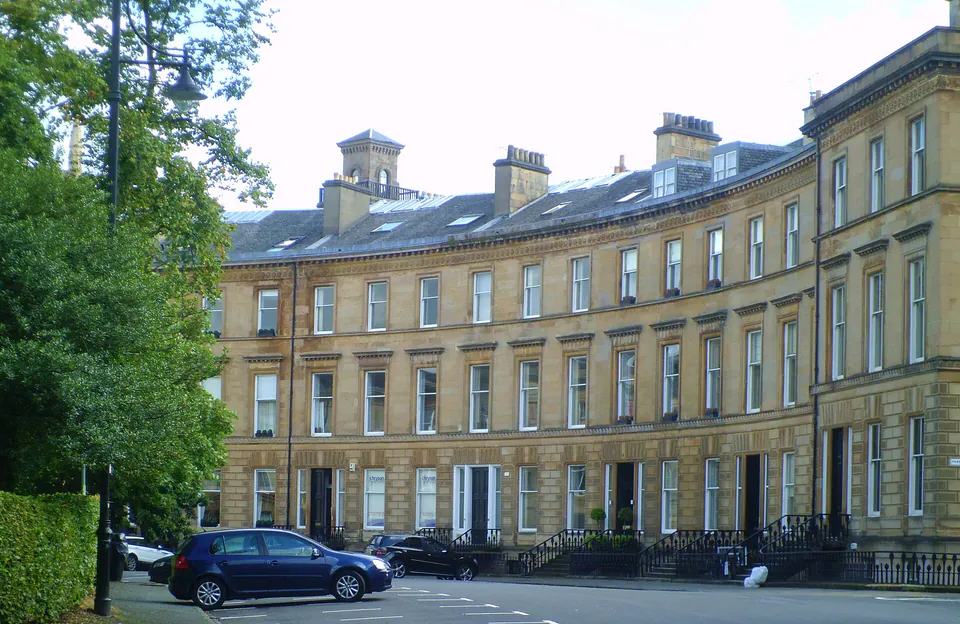
Rebuild a roof slope almost upright beneath a flatter top. Less common on Scottish houses, and usually a planning application.
Tell us about your house and the room you'd like. If you're not sure which type fits, just say so.
Quick Quote Online