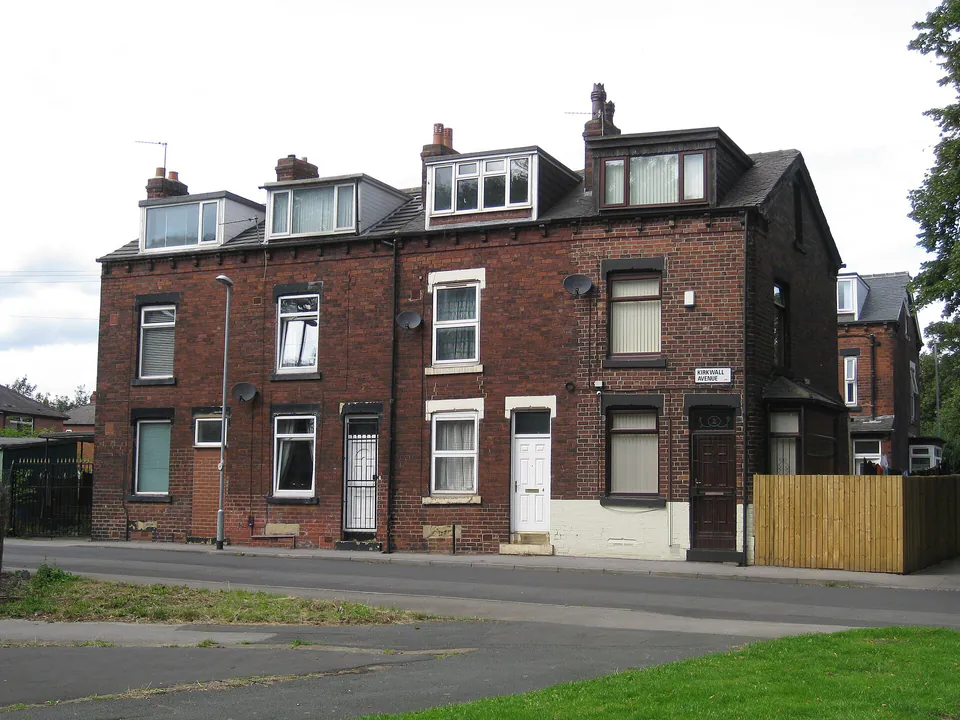
Dormer
Dormer Loft Conversions
Push part of the roof slope outwards for upright walls and standing room. Covers rear dormers, L-shaped dormers and dormer bungalows.
Choosing a loft type
How the house you live in, the shape of its roof and the rules on your street narrow down the choice of loft conversion.
There are five main types of loft conversion, but in practice the choice is narrower than it looks. The house you live in, the shape of its roof, how much height the loft already has and the rules on your street usually point clearly towards one or two types.
This page walks through the houses you find in and around Glasgow and what each tends to suit. It's a starting point, not a survey. A loft conversion company that looks at your loft can tell you what will actually work.
First, what shape is the roof? A gable roof has upright end walls with the slopes running front and back. A hipped roof slopes in on every side, ends included. A flat-topped or very shallow roof leaves little to work with.
Second, how much height is there? Measure from the top of the ceiling joists to the underside of the ridge. If you can stand up comfortably across a good part of the loft, you may need fewer changes to the roof. If you can only stand along the middle, you'll need to gain height.
Third, where is the house? A conservation area, a listed building or a flat rules out permitted development for dormers, so the planning route will matter as much as the design.
A bungalow's roof often covers the whole house, which can make for a generous loft. Most bungalow conversions use dormers to create a proper upper floor, turning the house into a dormer bungalow. Rear dormers may be permitted development within the Class 1D limits; front dormers facing a road usually need a planning application. If the bungalow has a hipped roof, a hip to gable conversion can lengthen the loft. The bungalow loft conversions resource goes into the detail, including where the stair goes.
Many semis around Glasgow, from the interwar years onwards, have a hipped roof at the outer end. That end slope eats into the loft, so the classic answer is a hip to gable loft conversion, which rebuilds the hip as an upright gable wall. It's often combined with a rear dormer for full headroom across the back. Because a gable changes a whole roof plane, check the planning position early, especially on a corner plot where the side of the house faces a street.
Detached houses vary a great deal. One with a gable roof and good height might need only rooflights or a modest rear dormer. One with a hipped roof might suit a hip to gable on one or both sides. Older sandstone villas, found in many of Glasgow's suburbs, can have steep roofs and tall lofts, but they're also more likely to be in a conservation area or listed, which means more checks with the council before anything changes outside.
Glasgow and the towns around it have plenty of terraced houses, from older rows to interwar and later terraces. A mid-terrace house usually has a gable or ridged roof running between its neighbours, so the usual way to gain room is a rear dormer, with rooflights on the front slope if more light is wanted. Work near a wall shared with a neighbour affects them too, so talk to them early and check your title deeds for anything that covers shared walls or roofs.
Many newer houses have truss roofs, where a web of timbers fills the loft. MyJobQuote's Glasgow cost page notes that a truss roof needs more time, labour and materials to convert than a traditional cut roof, because the trusses have to be replaced with a structure that leaves the space open. Newer roofs also tend to be shallower, so a dormer is often needed to gain height. It's very often possible, but expect more structural work.
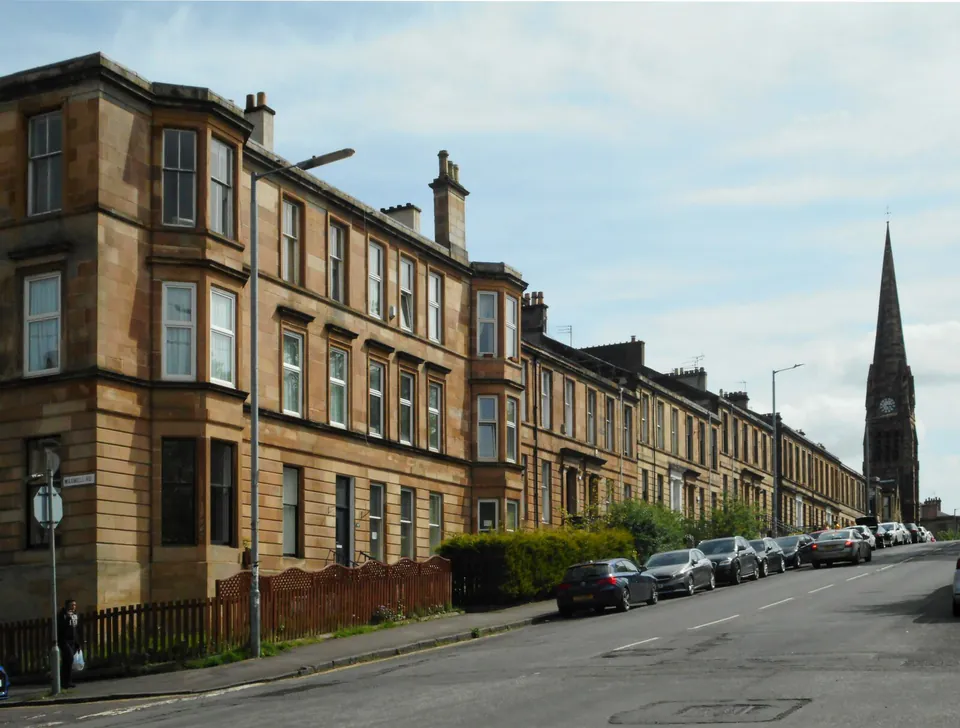
Glasgow's sandstone tenements are a different case. If you own a top-floor flat, the roof space above may or may not be yours. The Tenements (Scotland) Act sets default rules, such as a top flat extending to and including the roof over it, but the title to the tenement can say otherwise, and other owners may have rights in the roof. There are no Class 1D permitted development rights for flats, so any dormer or roof enlargement needs planning permission. Check your title deeds, speak to the other owners and ask your council before going further.
A rooflight conversion keeps the roof shape and adds windows in the slope. It suits lofts that already have enough height, and MyJobQuote's Glasgow page lists it as the lowest-cost type.
A dormer loft conversion pushes part of a slope outwards for upright walls and headroom. It suits most pitched roofs and is the usual choice for bungalows. An L-shaped dormer extends the idea across a main roof and a rear wing.
A hip to gable conversion rebuilds a hipped end as a gable to lengthen the loft. It suits semis and detached houses with hipped roofs.
A mansard loft conversion rebuilds a slope almost upright under a flatter top, giving the most room. It's less common on Scottish houses and usually needs a planning application.
If you just want to understand the work involved before choosing, start with loft conversions in general.
Many conversions mix types. A hip to gable conversion is often paired with a rear dormer, so the loft gains both length and headroom. An L-shaped dormer joins two dormers across a main roof and a rear wing. Another familiar pattern is a dormer at the back and rooflights on the front slope, partly because Class 1D doesn't cover a dormer on a roof plane fronting a road, while small roof alterations may fall under a different class. Check that with your council rather than assuming it.
You don't need drawings to send an enquiry, but a few facts help a company tell you quickly what's realistic. Note the type of house and roof, and roughly how tall the loft is at its highest point. Look at what's up there now: a web of timbers suggests a truss roof, and water tanks or pipes may need to move. Think about where a stair could land on the floor below, and what rooms you'd like upstairs. Mention whether you know the house is in a conservation area or listed.
Every type of loft conversion in Scotland needs a building warrant from your council: mygov.scot lists converting a loft into a room among the work that needs one. Planning depends on the type and the location. Some dormers and other roof enlargements are permitted development under Class 1D, within its limits; conservation areas, listed buildings and flats are the main exceptions. The building warrant and dormers and permitted development resources explain both.
The five loft conversion types compared on this page.
Push part of the roof slope outwards for upright walls and standing room. Covers rear dormers, L-shaped dormers and dormer bungalows.
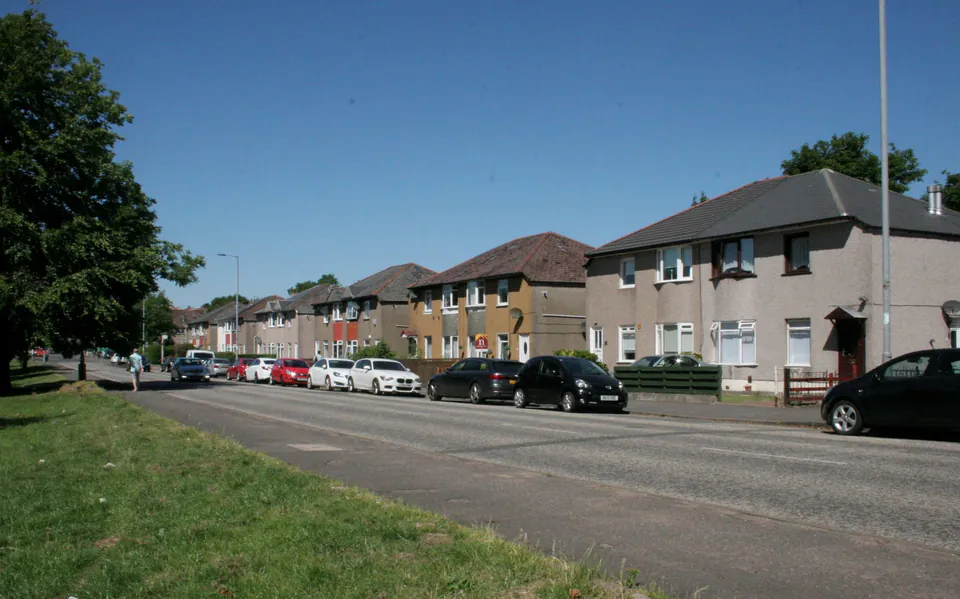
Rebuild the sloping end of a hipped roof as an upright gable wall, so the loft runs the full width of the house.
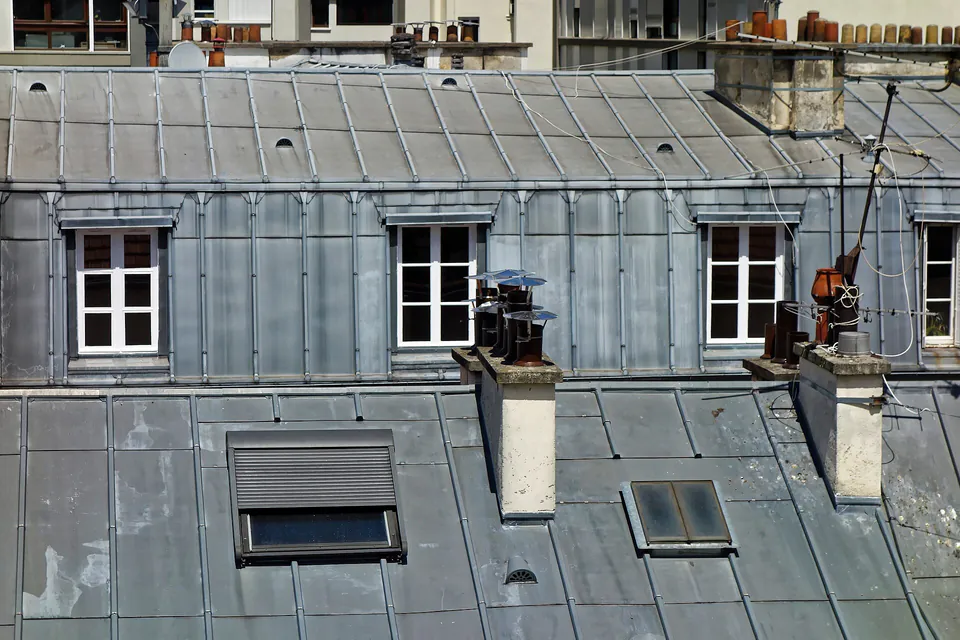
Keep the roof shape as it is and set rooflights into the slope. Suits lofts that already have enough height to stand up in.
More plain-English resources on planning a loft conversion in Scotland.
Do you need a building warrant for a loft conversion in Scotland? What mygov.scot says, how the process runs and why the completion certificate matters.
What does a loft conversion cost in Glasgow? MyJobQuote's dated estimates for Glasgow, Scotland and the UK, what moves the price and other costs to plan for.
When can a dormer go ahead without a planning application in Scotland? Class 1D permitted development, its limits and when to check with your council.
We accept loft conversion enquiries from Glasgow and nearby towns, including Paisley, East Kilbride, Hamilton, Bishopbriggs, Bearsden, Newton Mearns and Rutherglen. Building rules vary by council, so mention yours in your enquiry.
Towns We Cover
Tell us about the house and the roof. If you're still not sure which conversion fits, just say so.
Quick Quote Online